Leave a Message

Thank you for your message. I will be in touch with you shortly.

Explore My Properties

Property Description

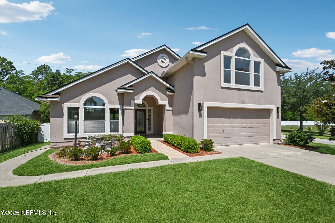
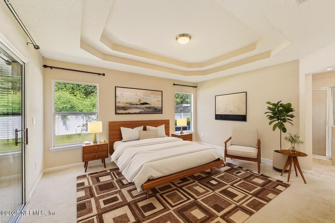
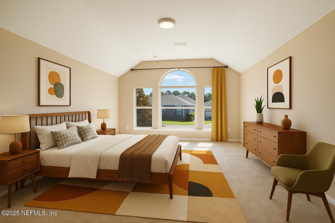
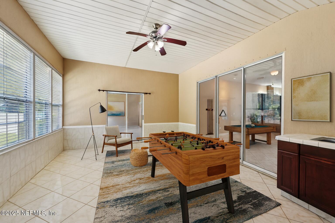
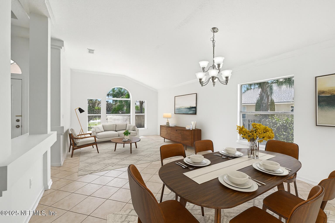
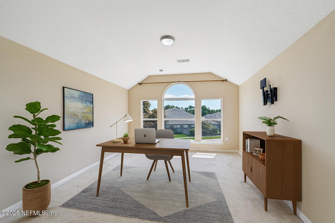
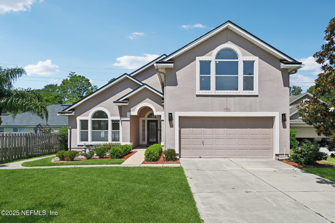
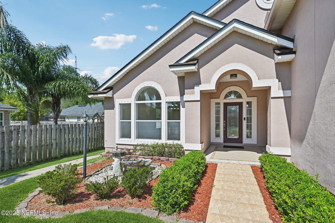
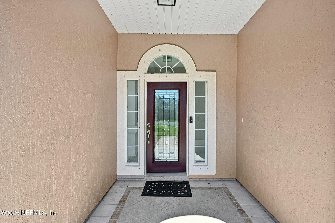
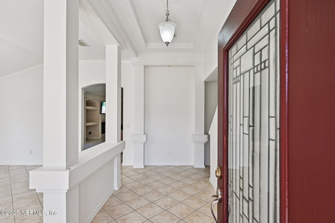
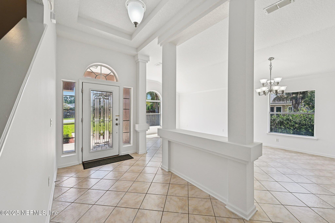
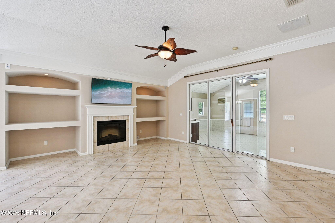
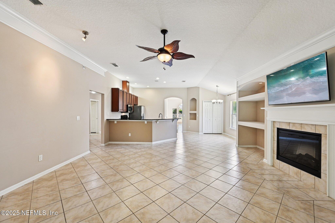
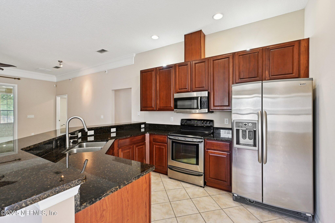
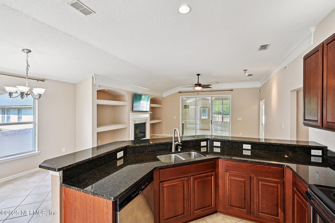
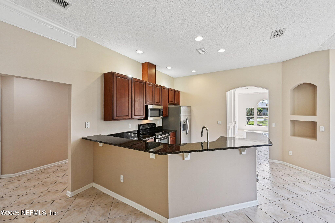
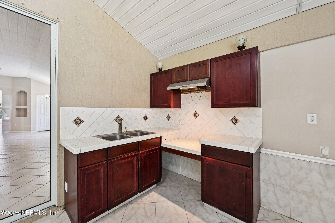
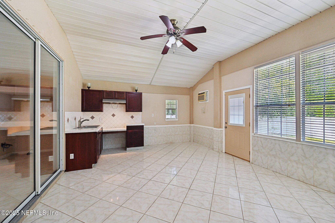
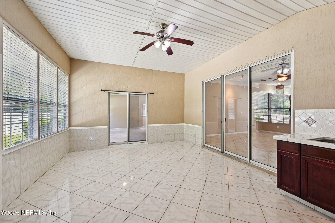
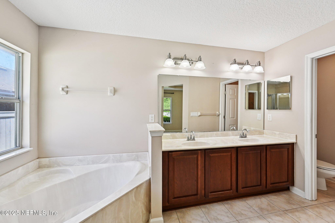
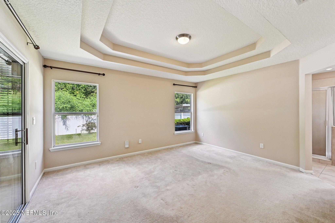
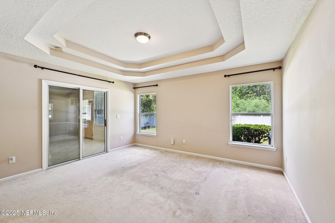
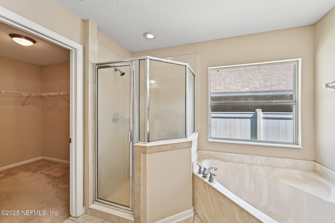
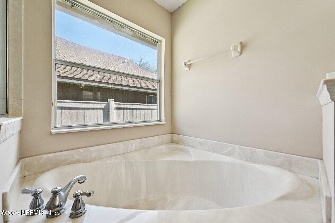
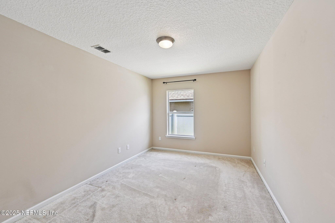
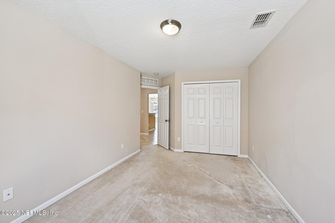
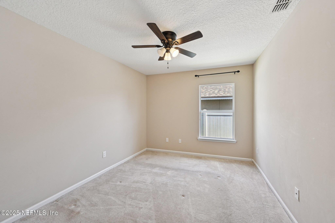
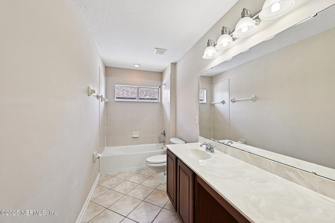
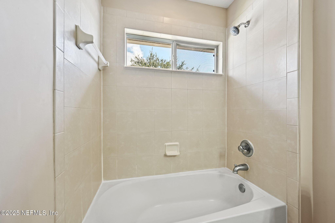
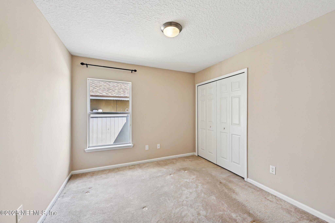
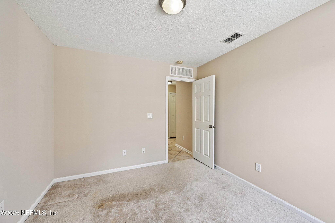
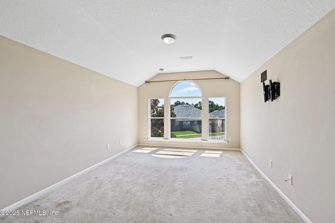
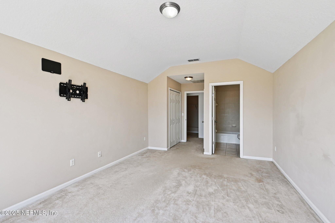
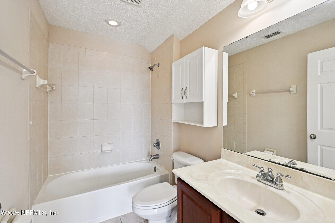
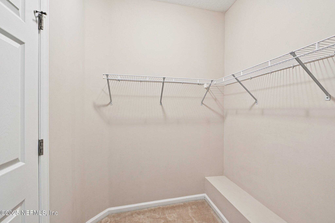
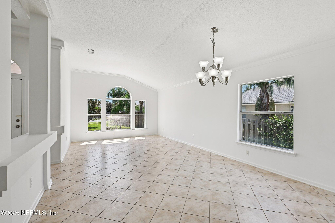
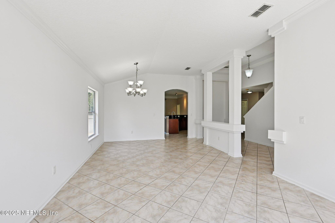
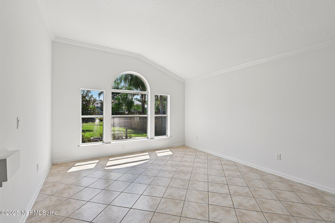
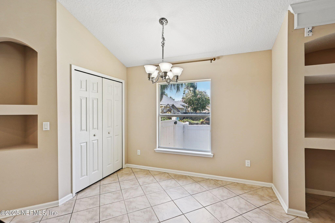
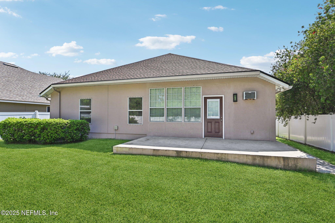
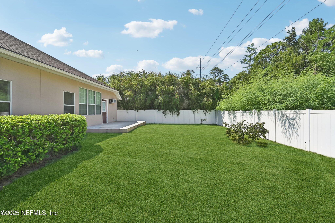
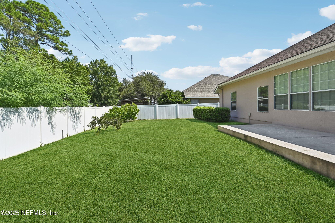
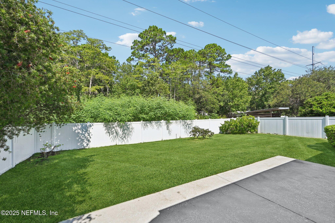
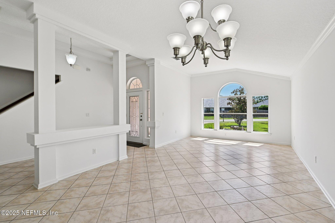
This great home in Covenant Cove is waiting and ready for a new family. The home offers lots of square footage for a family seeking space and comfort. There are four bedrooms on the main level and a large en suite upstairs. The upstairs ensuite can be a bed room, exercise room, office or a great game room. On the mail level there is a spacious living/ dining room combination with large windows that allows the sunshine to light up this great space. The kitchen is open to the oversized family room with high ceilings and a great wall for your built ins. There is a 300sqft enclosed porch with a sink and cooktop for great casual outside entertaining. This home has spacious bedrooms and is full of opportunity! New Roof!

Overview

Property Status
Sold
Date Sold
December 19, 2025
Lot Size
9,583.2 Sq.Ft.
MLS ID
2101861
Property Type
Residential
Year Built
2008

Features & Amenities

Architecture Styles
Traditional
View Description
Trees/Woods
Stories
2
Garage Spaces
2.0
Water Source
Public
Utilities
Electricity Available, Electricity Connected, Sewer Available, Sewer Connected, Water Available, Water Connected
Roof
Shingle
Lot Features
Sprinklers In Front
Parking
Attached, Garage, Garage Door Opener, On Street
Heat Type
Central, Electric
Air Conditioning
Central Air, Electric
Laundry Room
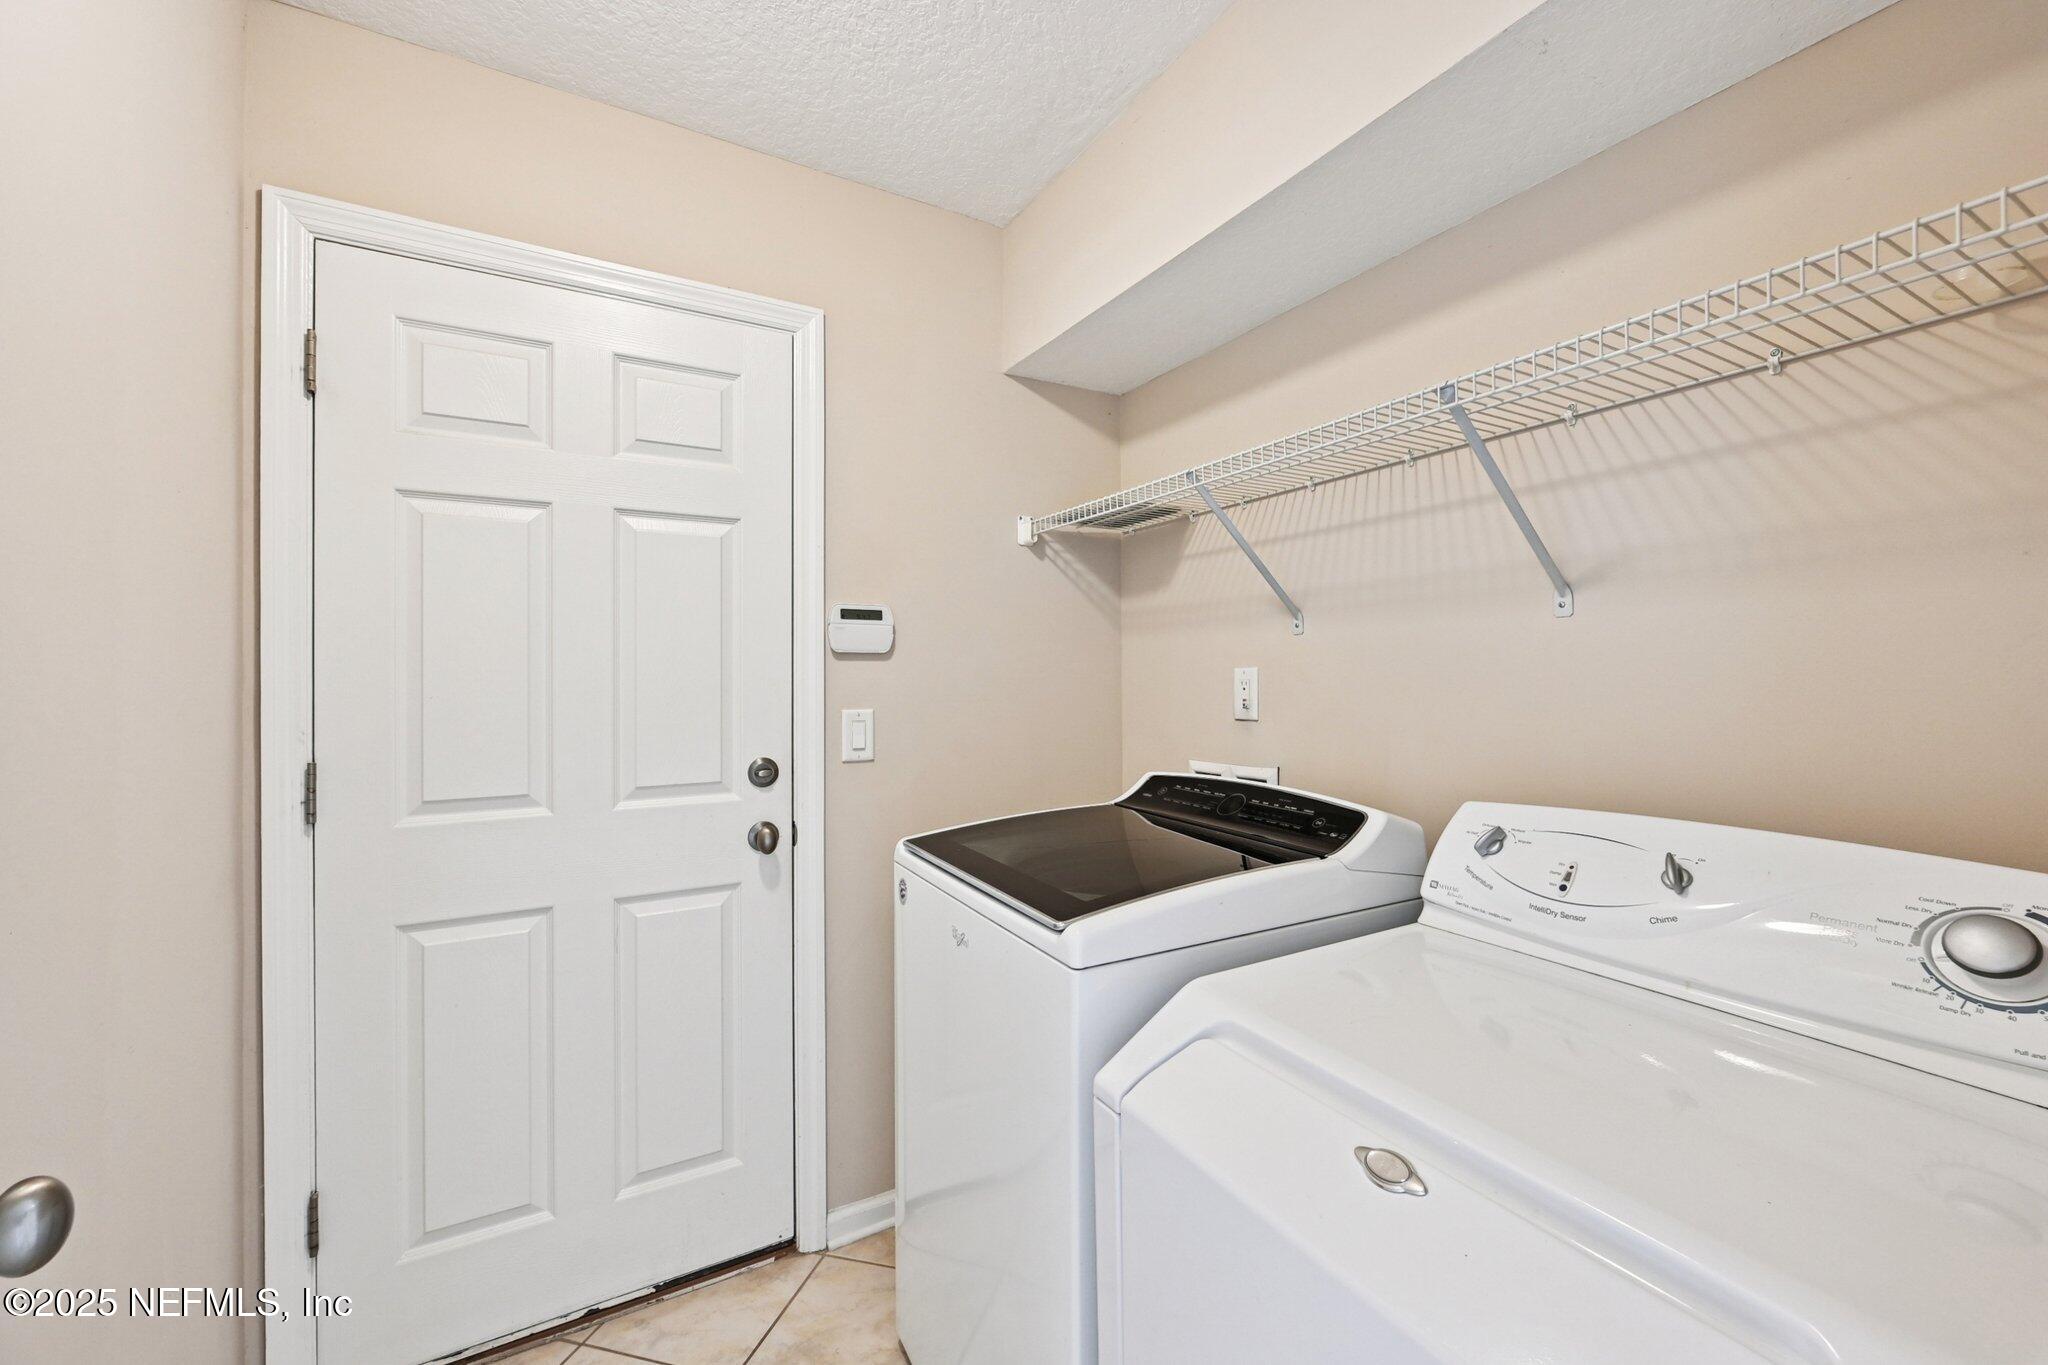
Electric Dryer Hookup, Lower Level, Washer Hookup
Fireplace
Electric
Appliances
Dishwasher, Disposal, Dryer, Electric Cooktop, Electric Oven, Electric Range, Electric Water Heater, Microwave, Plumbed For Ice Maker, Refrigerator, Washer, Water Softener Owned
Other Interior Features
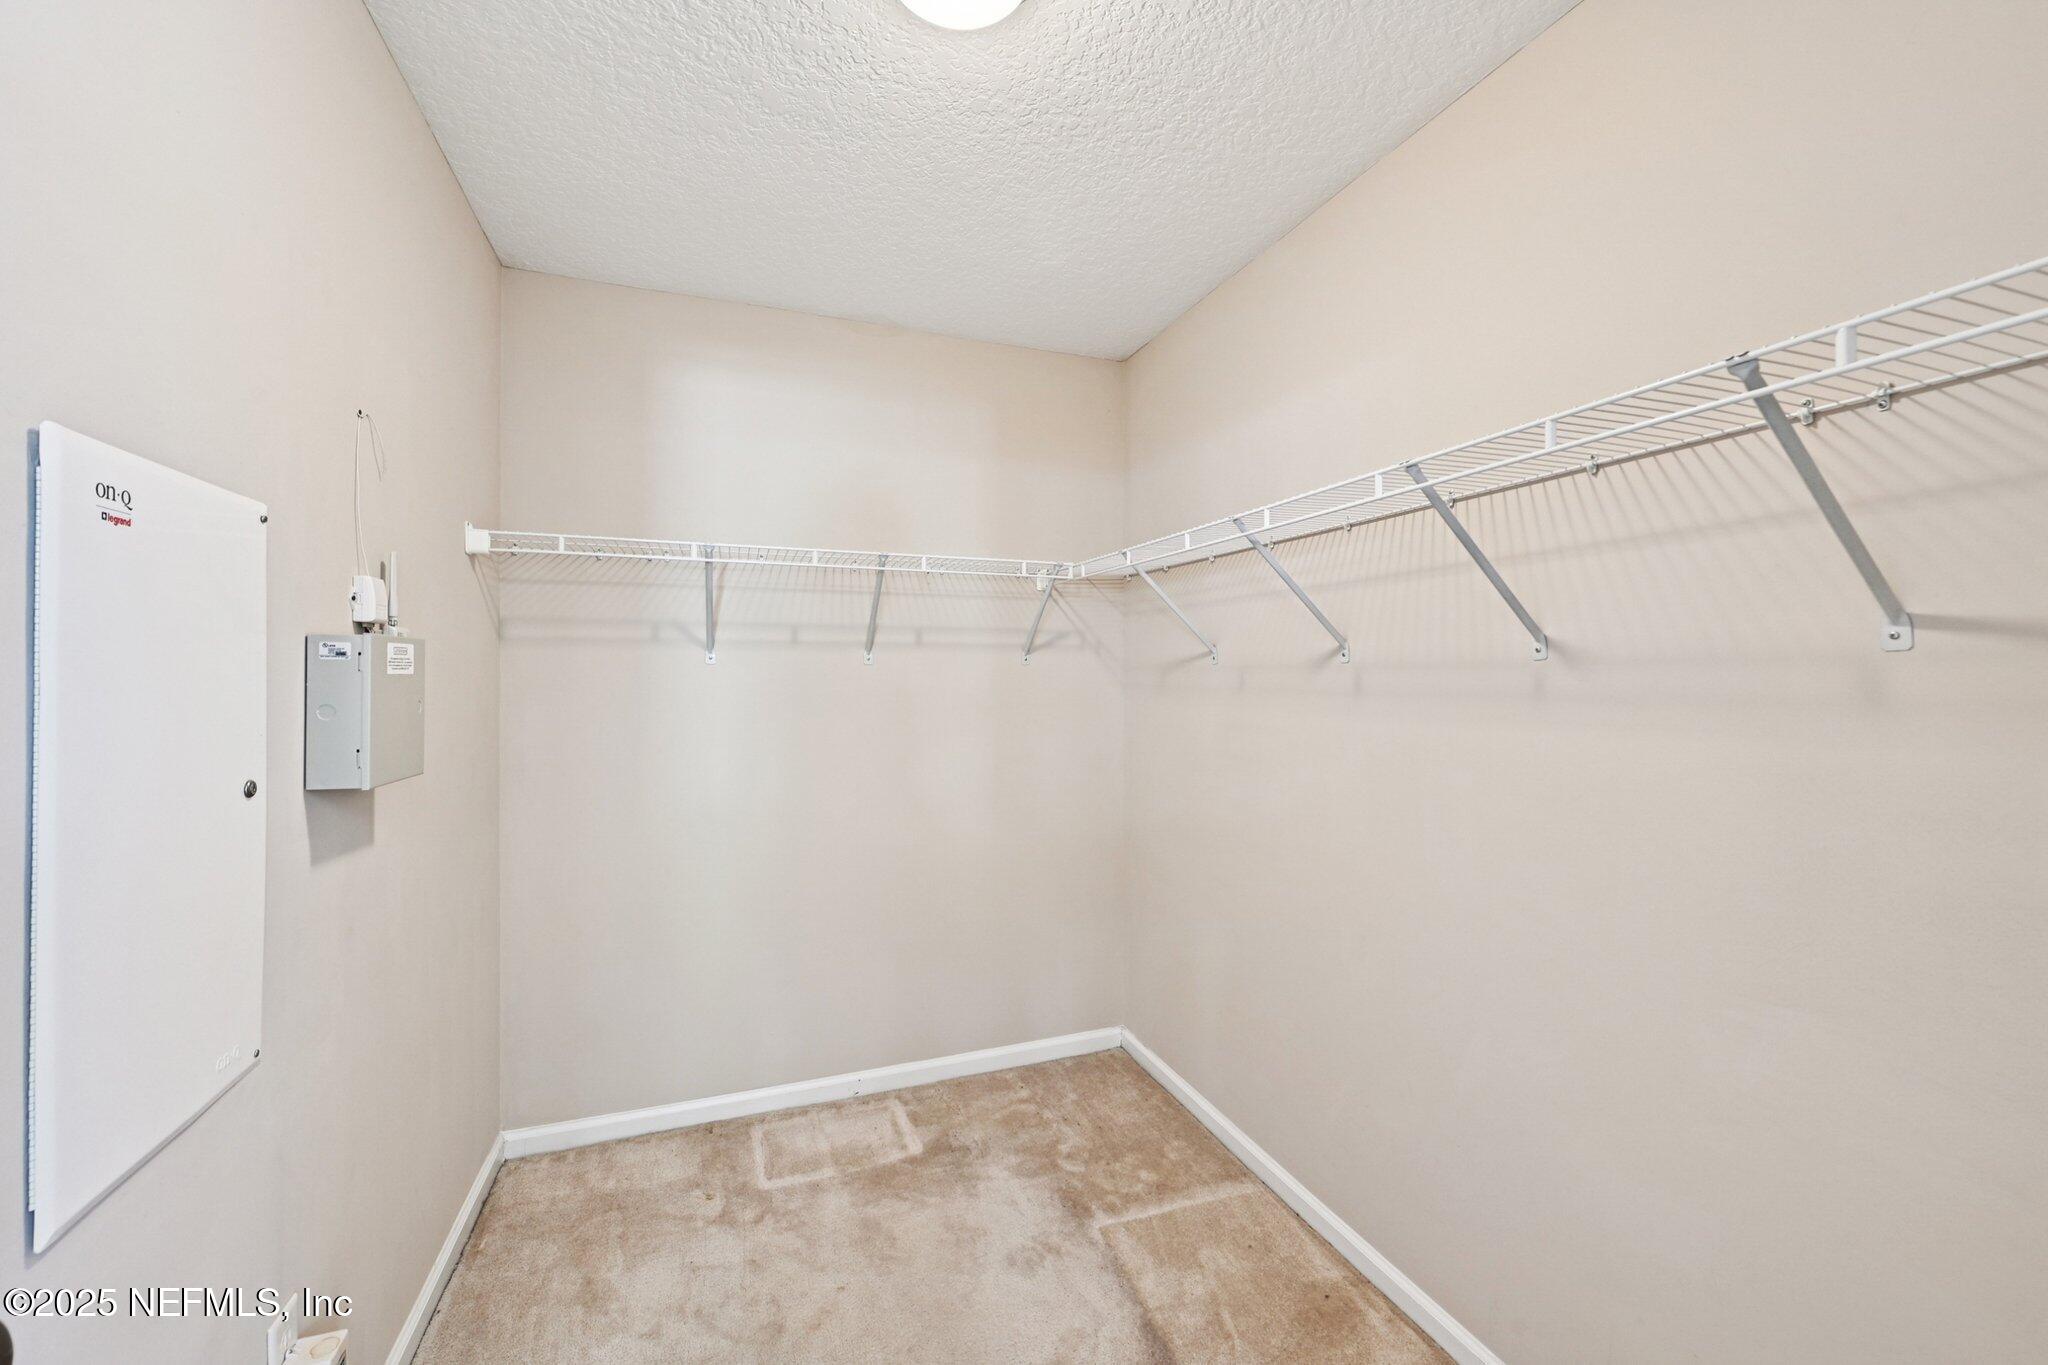
Breakfast Bar, Breakfast Nook, Built-in Features, Ceiling Fan(s), Eat-in Kitchen, Entrance Foyer, Guest Suite, His and Hers Closets, In-Law Floorplan, Open Floorplan, Pantry, Primary Bathroom -Tub with Separate Shower, Primary Downstairs, Split Bedrooms, Walk-In Closet(s)
Sewer
Public Sewer
Elementary School
Chets Creek
Middle School
Duncan Fletcher
High School
Sandalwood
Sales Price
$489,000
Real Estate Tax
$5,995/yr
HOA
$230

Downloads

3070 DISCOVERY Way

Schedule a Tour

I would love to help you see this beautiful home! As a full-service brokerage, I can help you tour. Please submit an offer, and answer questions about the buying process.

Thank you

for your interest in 3070 DISCOVERY Way, Jacksonville, FL 32224

3070 DISCOVERY Way
Navigate
3070 DISCOVERY Way
explore in 3d

I'm Interested In

3070 DISCOVERY Way

or
  • CallTiffany Freeman

    License #3363733

    (904) 729-2254