Leave a Message

Thank you for your message. I will be in touch with you shortly.

Explore My Properties

Property Description

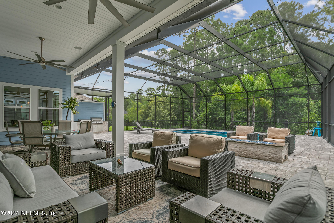
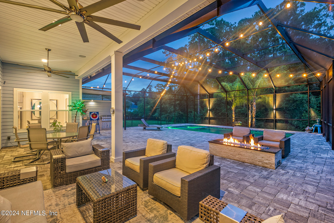
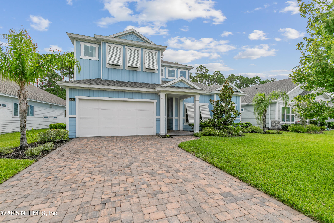

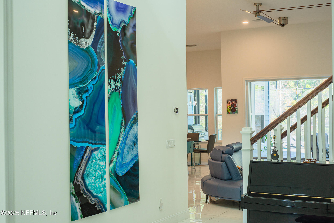
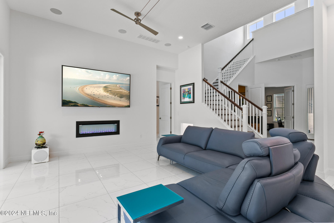
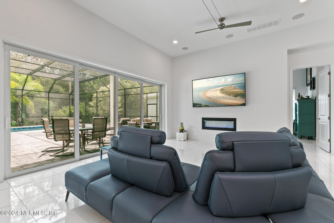
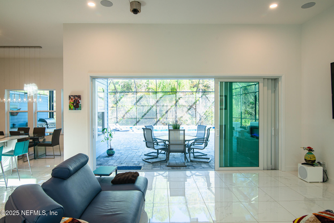
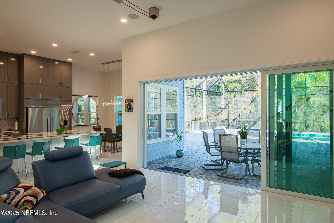
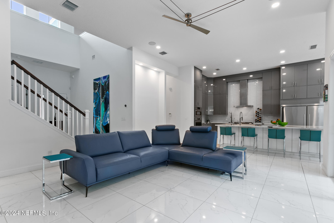
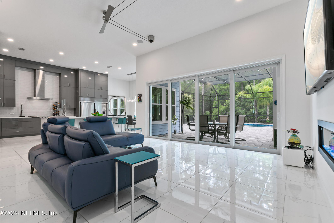
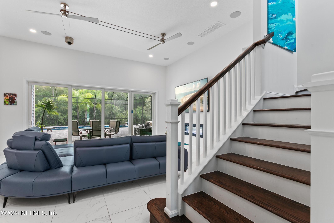
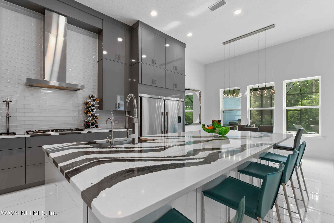
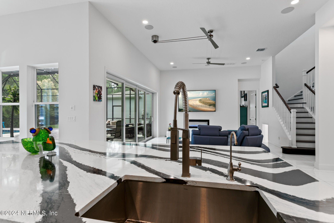
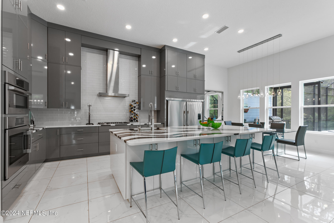
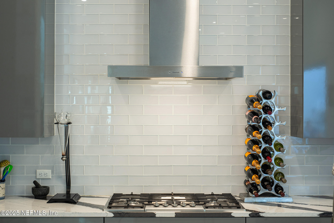
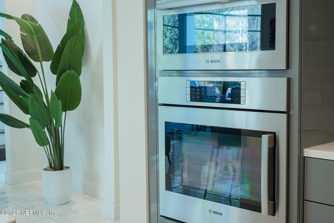
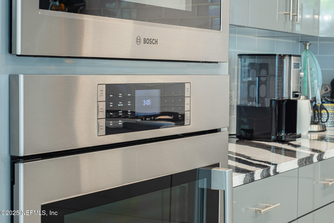
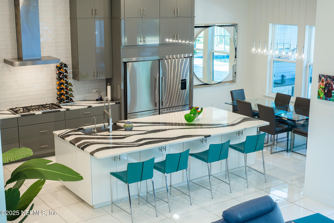
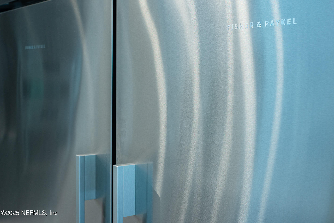
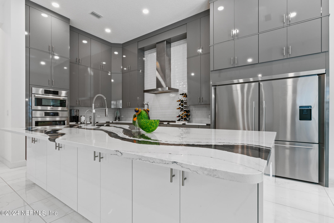

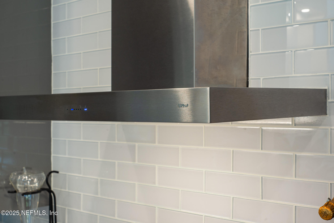
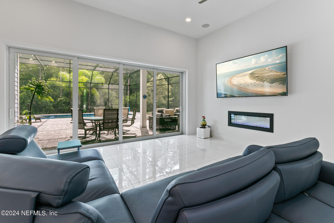
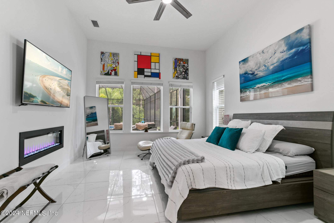
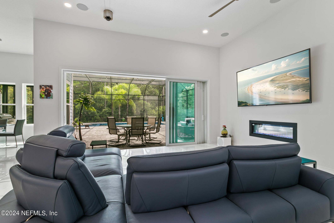
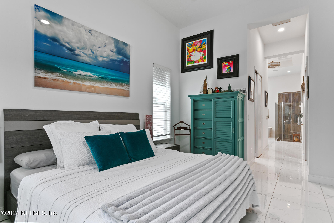
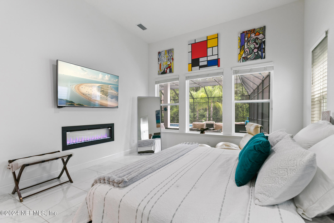
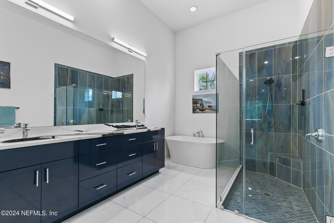
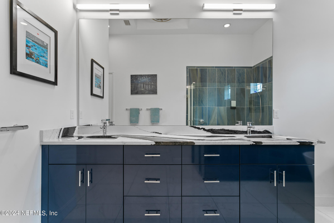

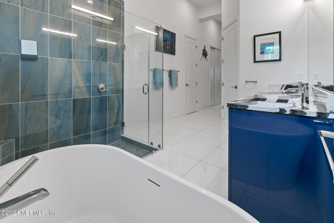
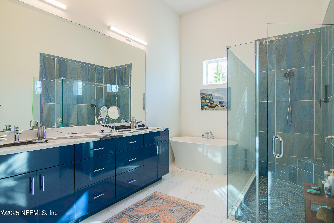
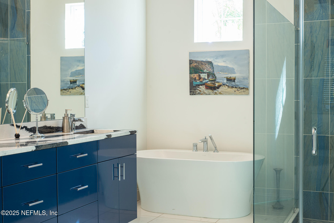

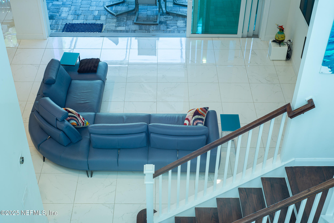
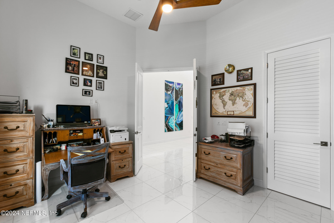
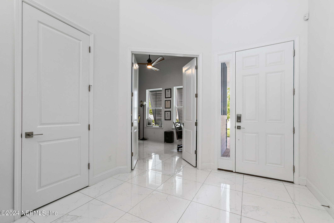
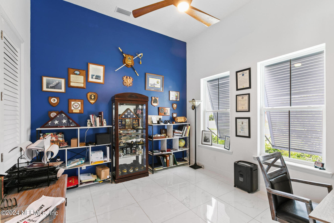
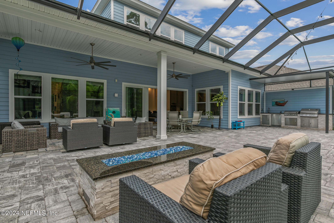
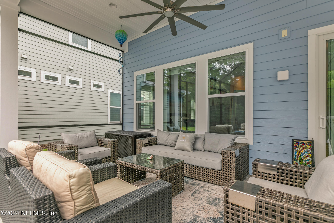
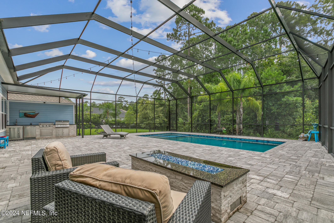

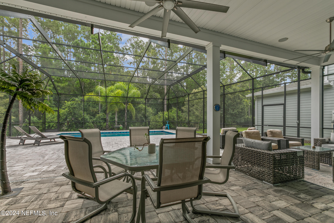
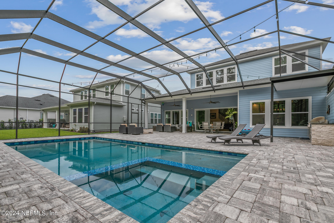
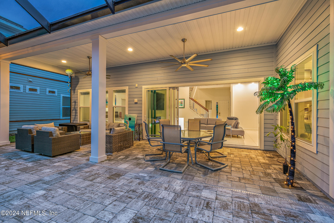
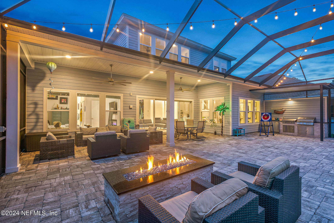
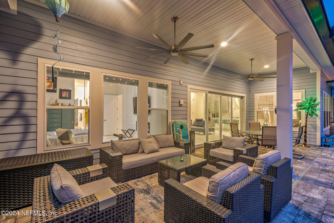
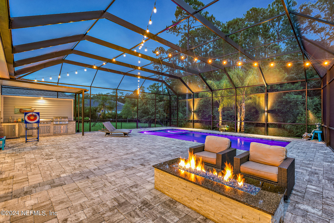
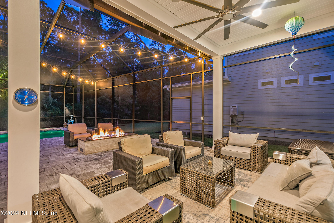
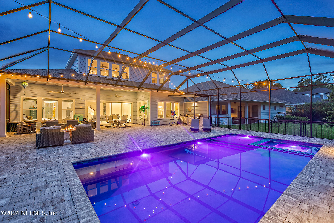
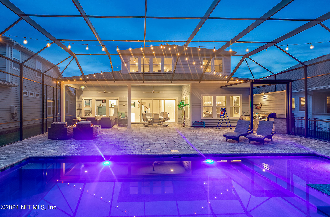
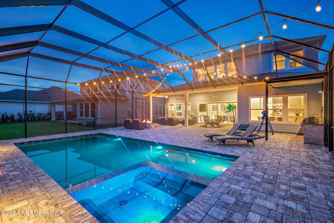

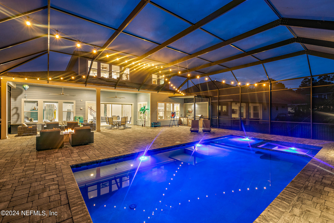
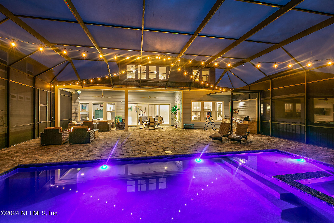
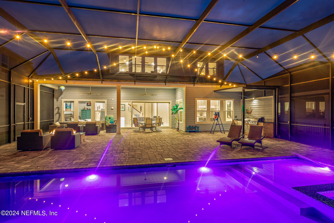
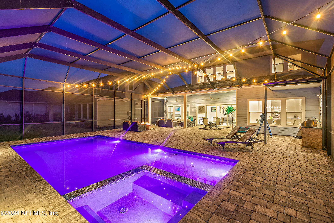
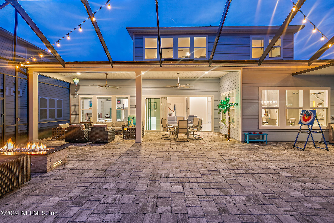
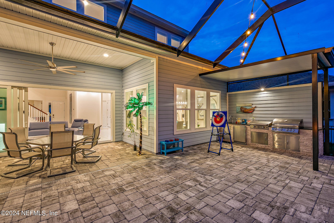
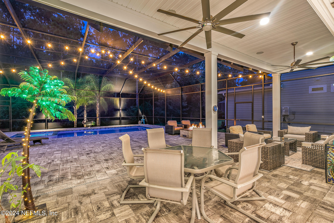

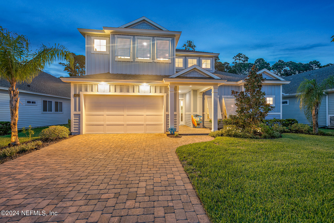
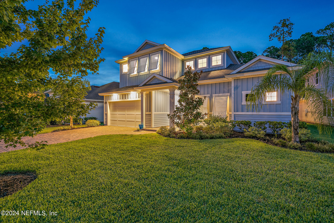
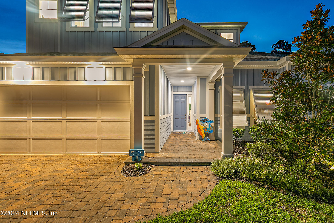
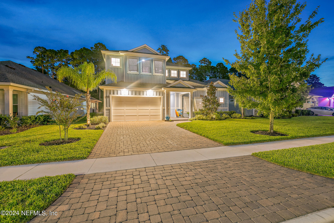
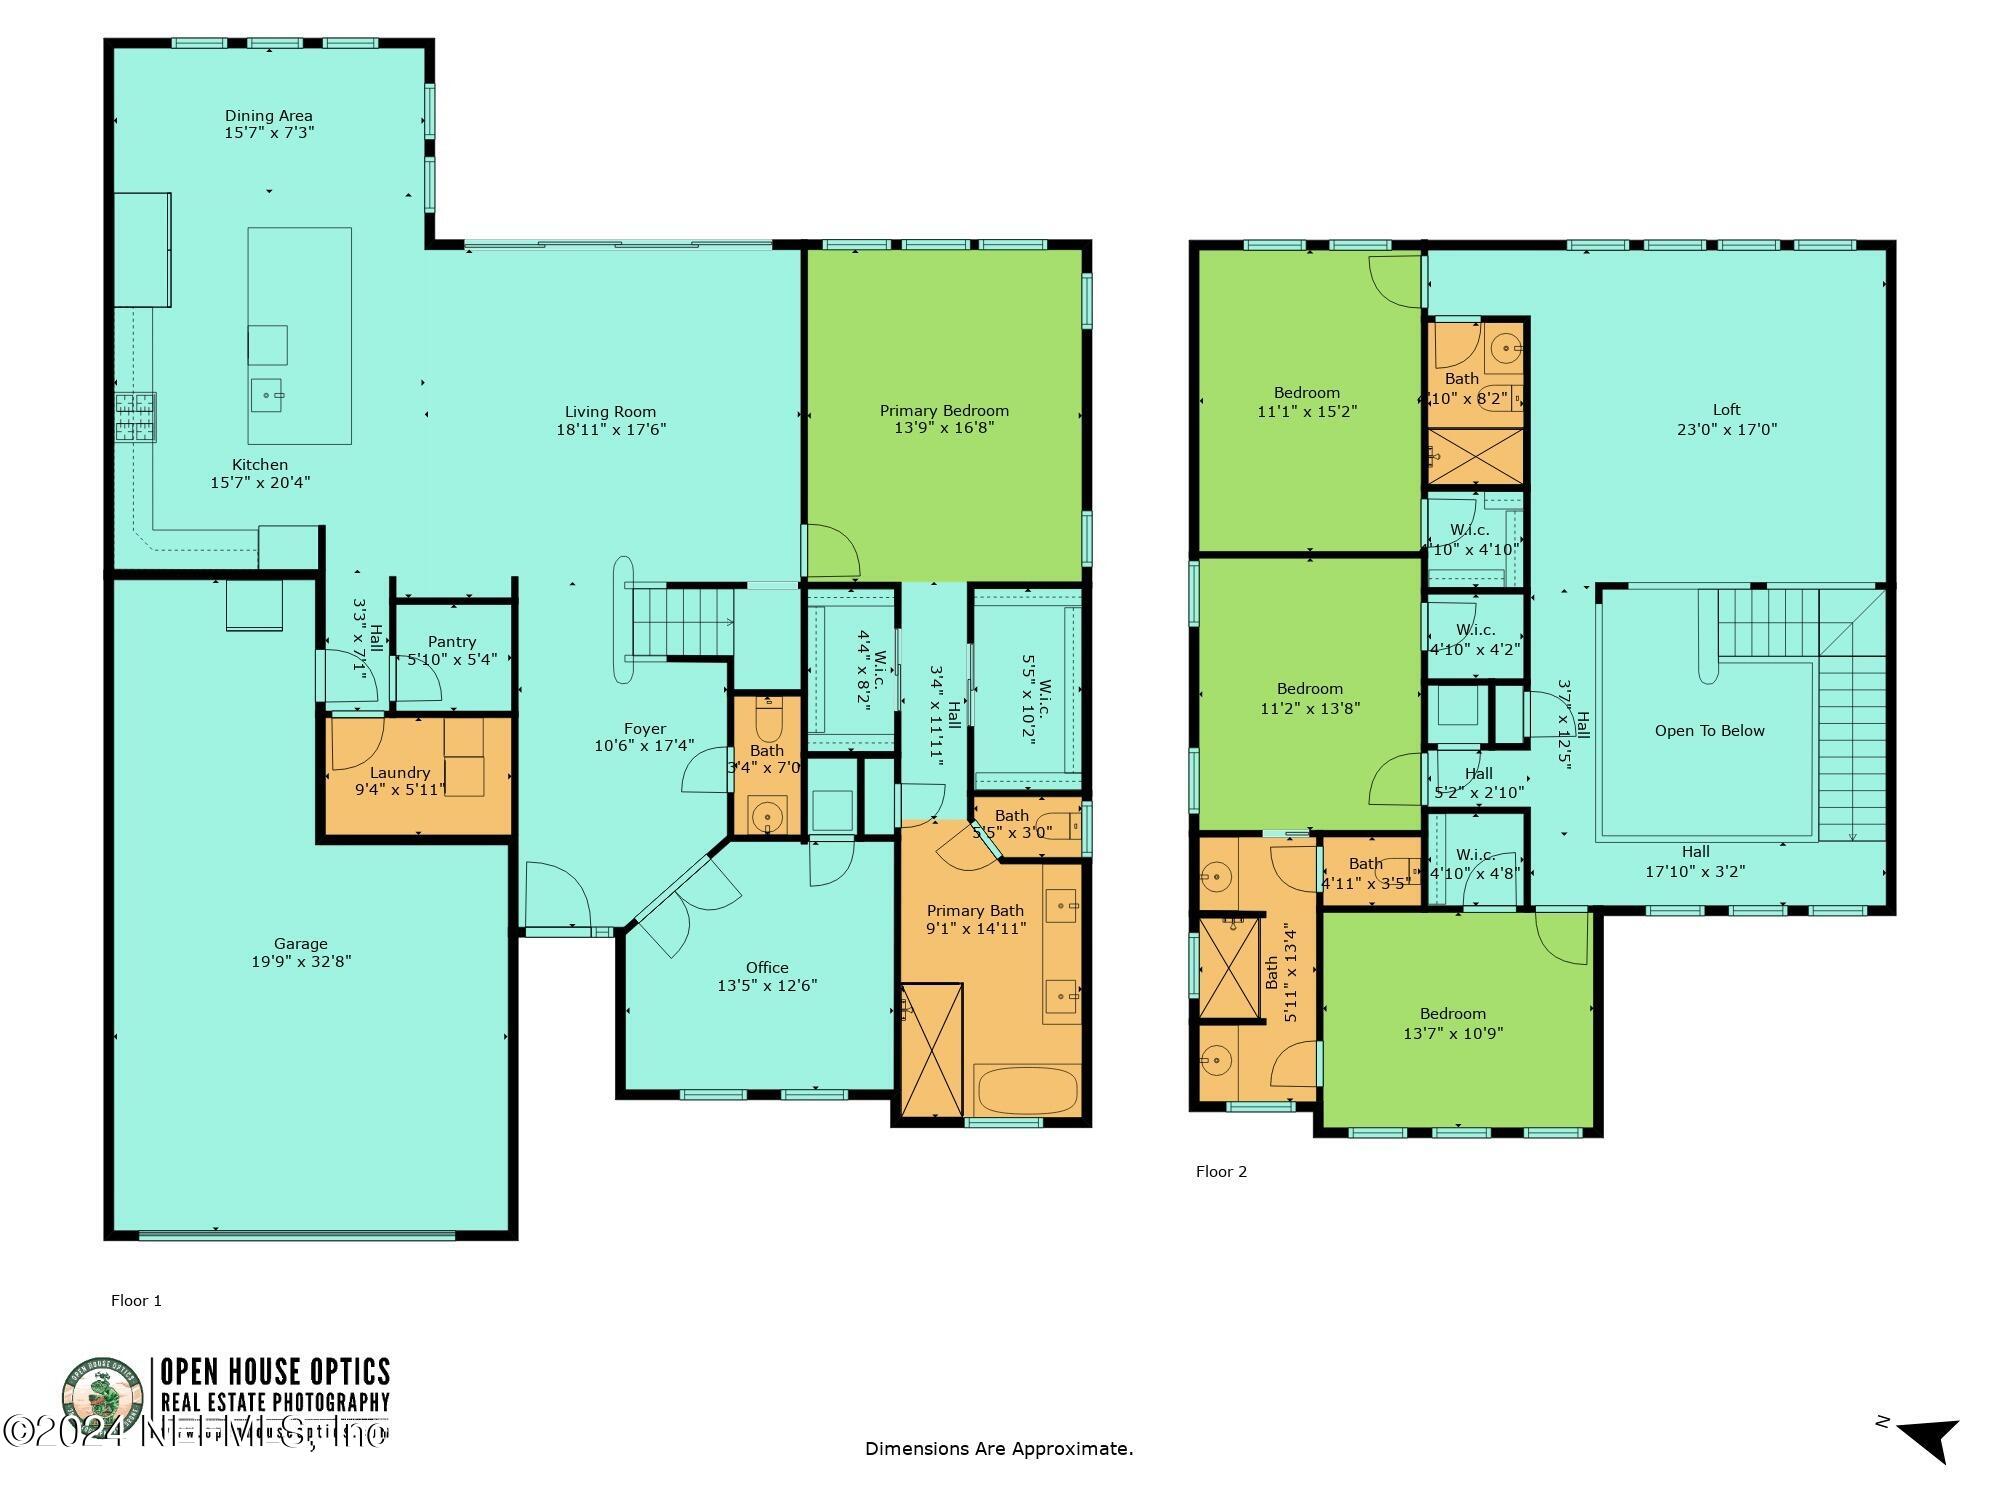
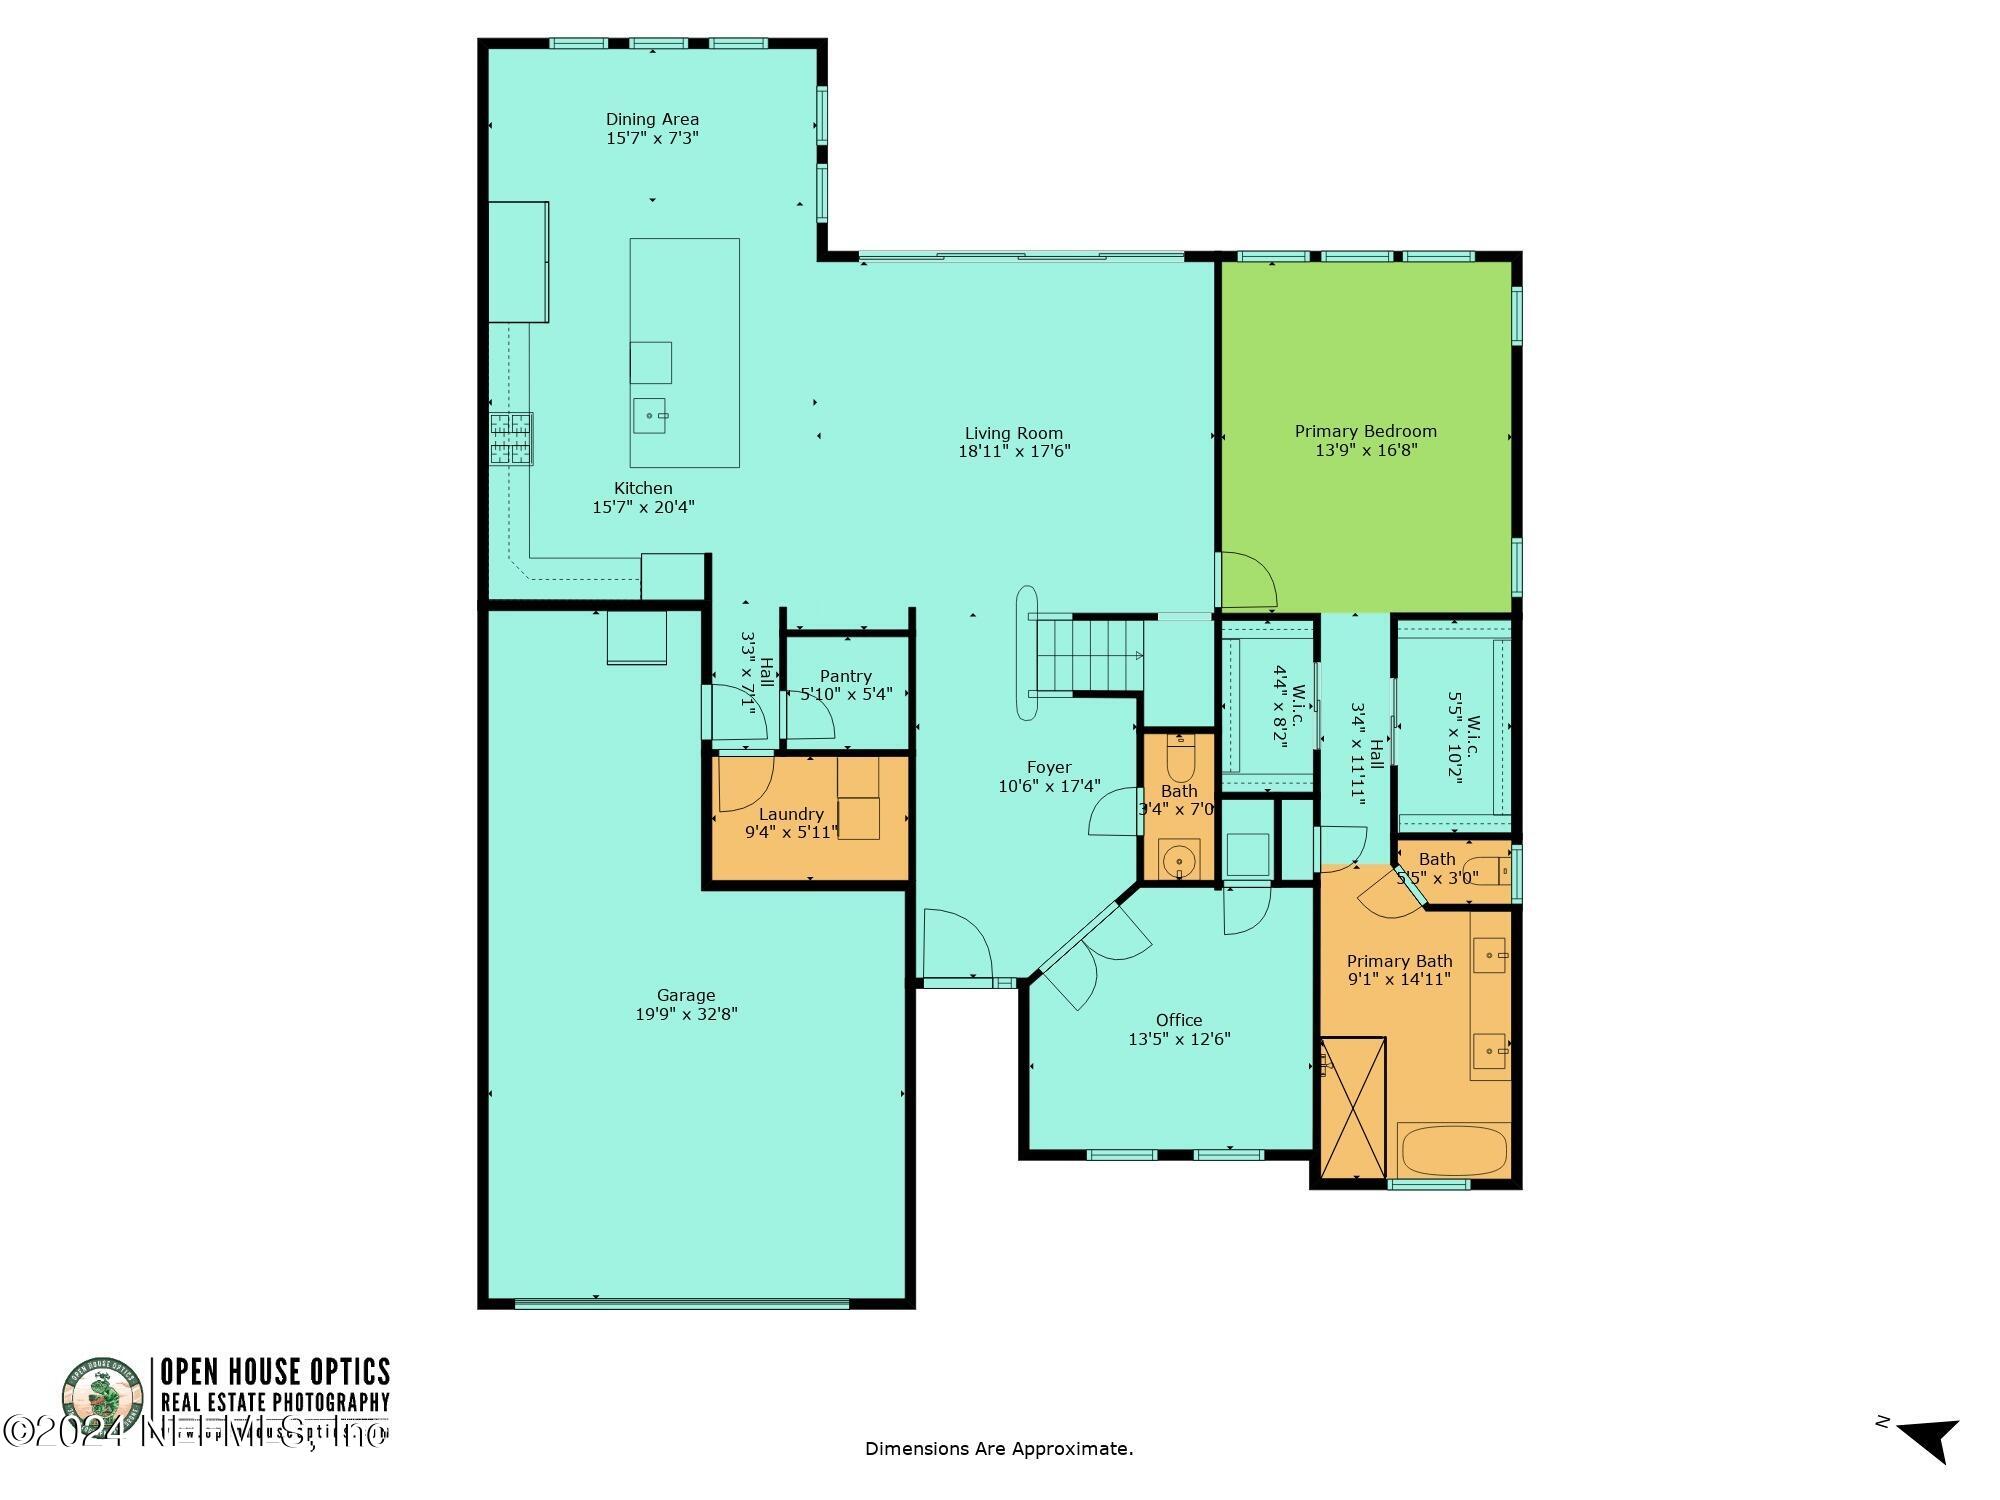
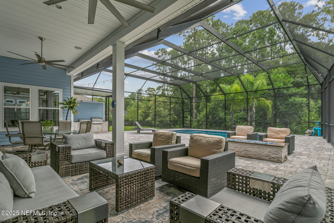
This home is both beautiful and well designed. It is filled with light and overlooks a wooded preserve . As you enter, you are greeted by a two story foyer and a view of the expansive, outdoor entertaining area through glass sliding doors that pocket to bring the outdoors in. The state of the art kitchen features custom designed European cabinetry , Quartz tops and an oversized Island with storage underneath and seating . A gas range with Zephyr hood , Bosch dishwasher and Fisher Paykel refrigerator . A powder bath and separate office are also located on the first floor. Open living area with double sided fireplace . The Primary suite is on the first floor and shares the fireplace. The suite is spacious with his /hers walk in closets and a tranquil spa-like bath with double vanity, soaking tub and seamless shower.
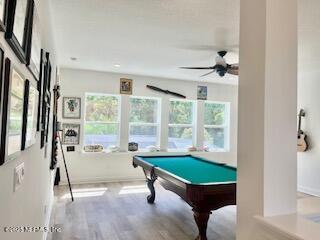
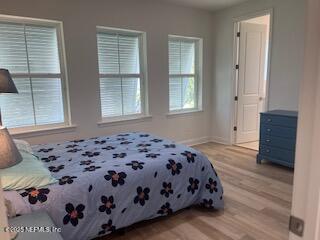
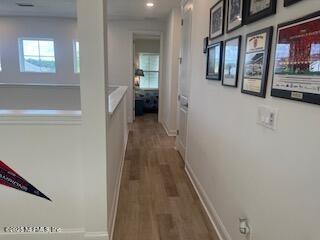
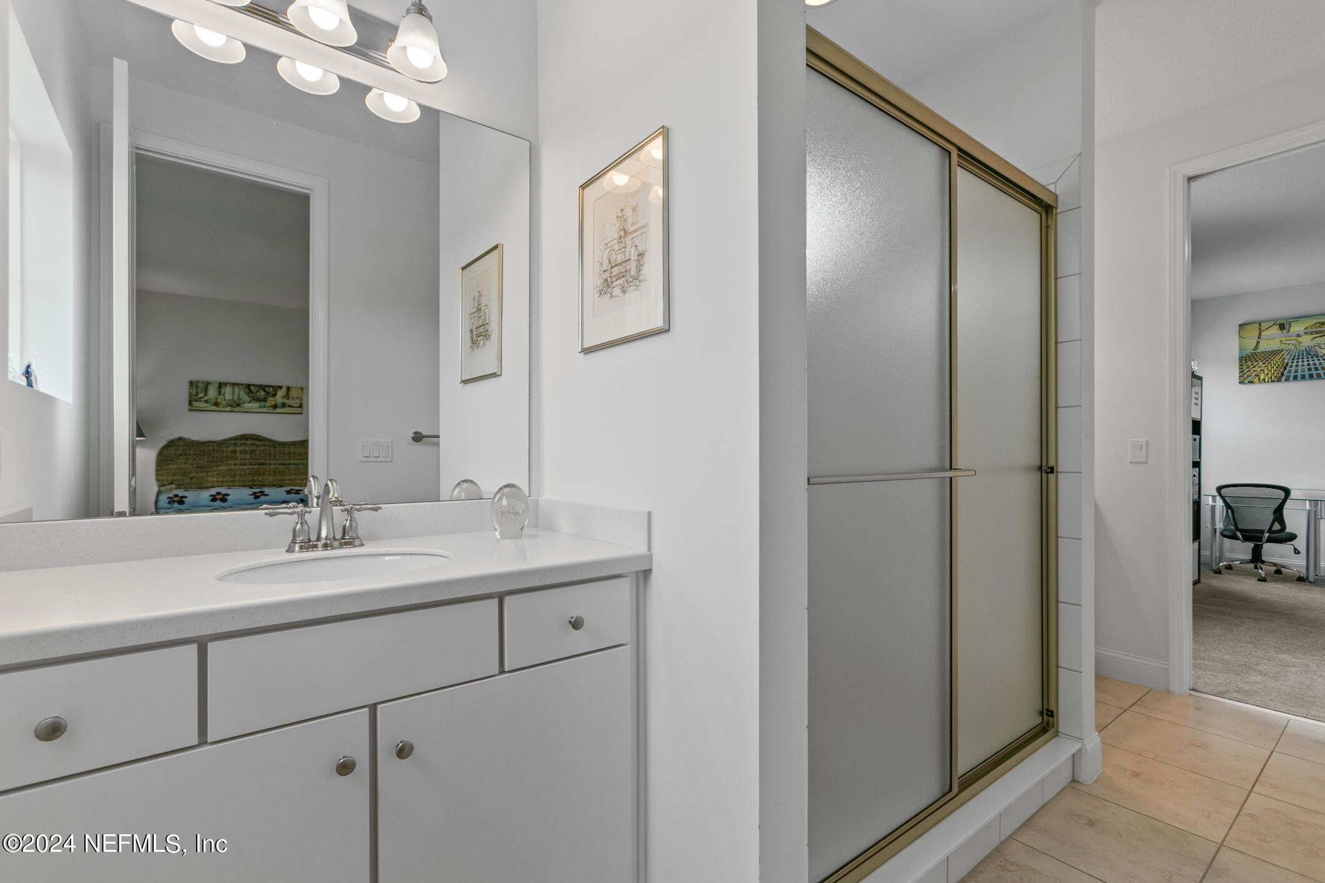


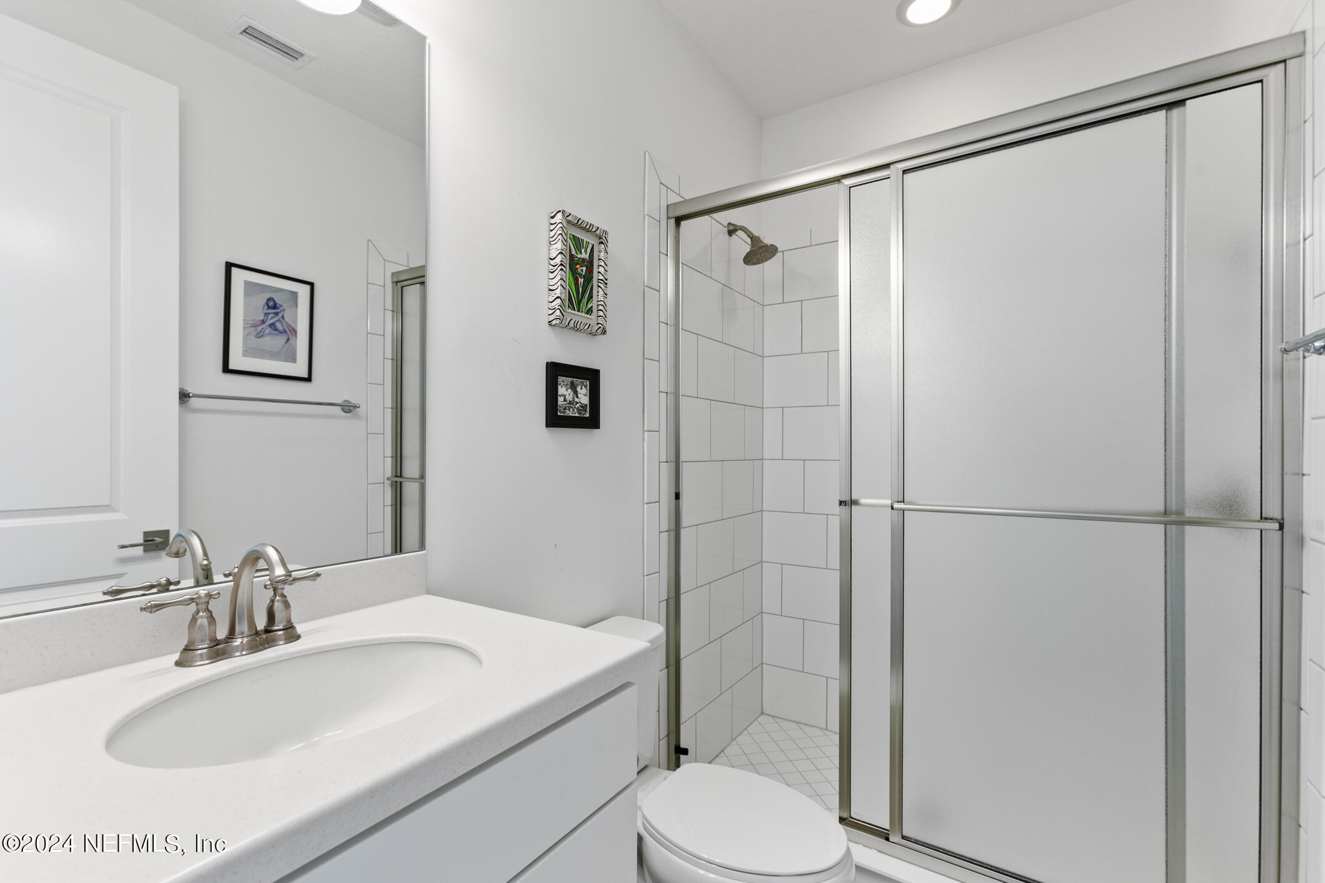
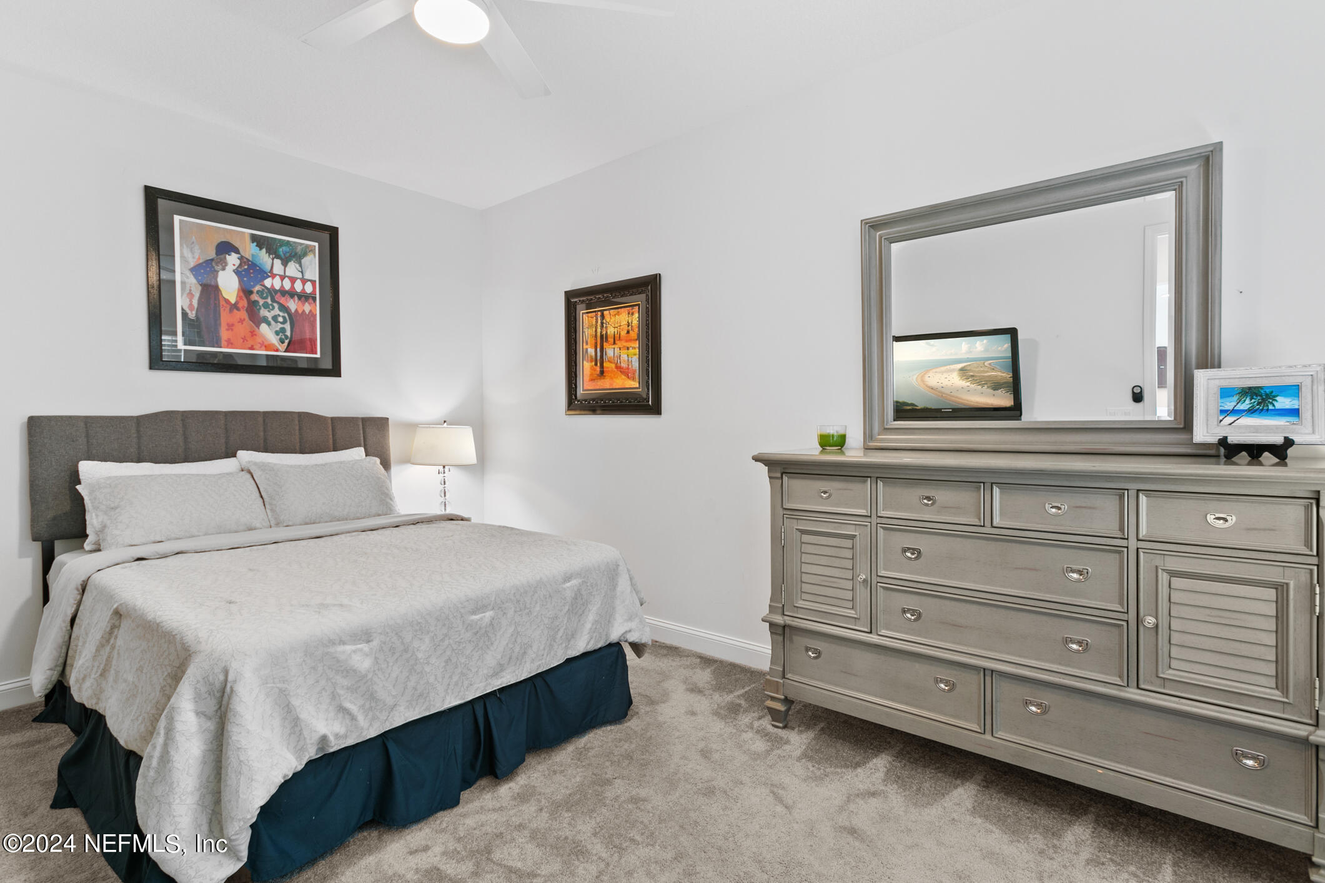

The second level with new light Oak LVP just installed throughout has three bedrooms and two full baths . There is also a loft area perfect for teen area or office/living space. The Colony at Twenty Mile in Nocatee offers neighborhood amenities such as , Twenty Mile Park with resort style pool, fitness center , covered Pavilion and children's playground. Twenty Mile Post includes two dog parks, a sports field, and a childrens playground Nocatee amenties are also available, Splash Water Park, fitness clubs, other parks , event lawns and walking trails . The school district is among the best in St. Johns County.

Overview

Property Status
Leased
Date Sold
October 15, 2025
Lot Size
9,583.2 Sq.Ft.
MLS ID
2092728
Property Type
Residential
Year Built
2020
Features & Amenities

Total Area
4,187 Sq.Ft.
Neighborhood
Ponte Vedra
Architecture Styles
Traditional
View Description
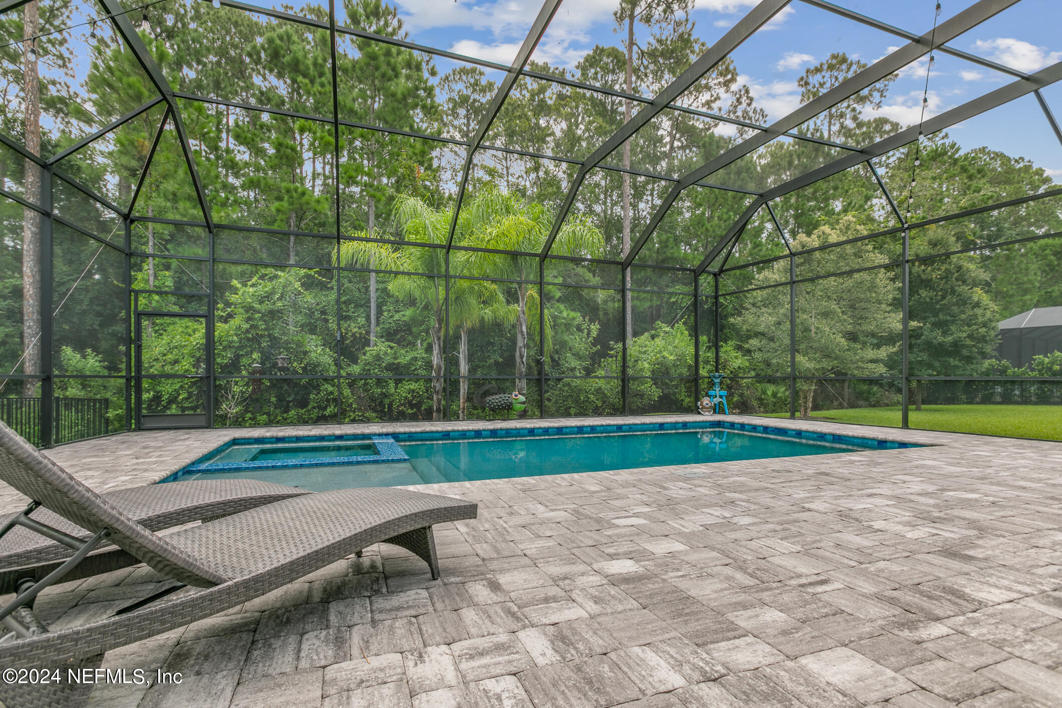
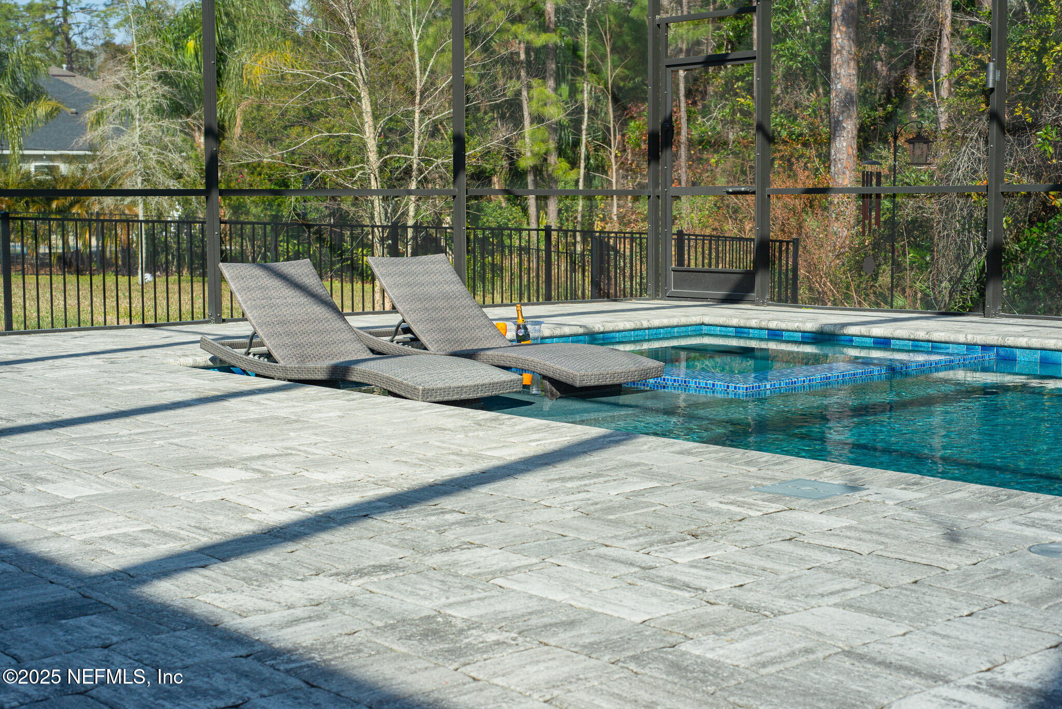
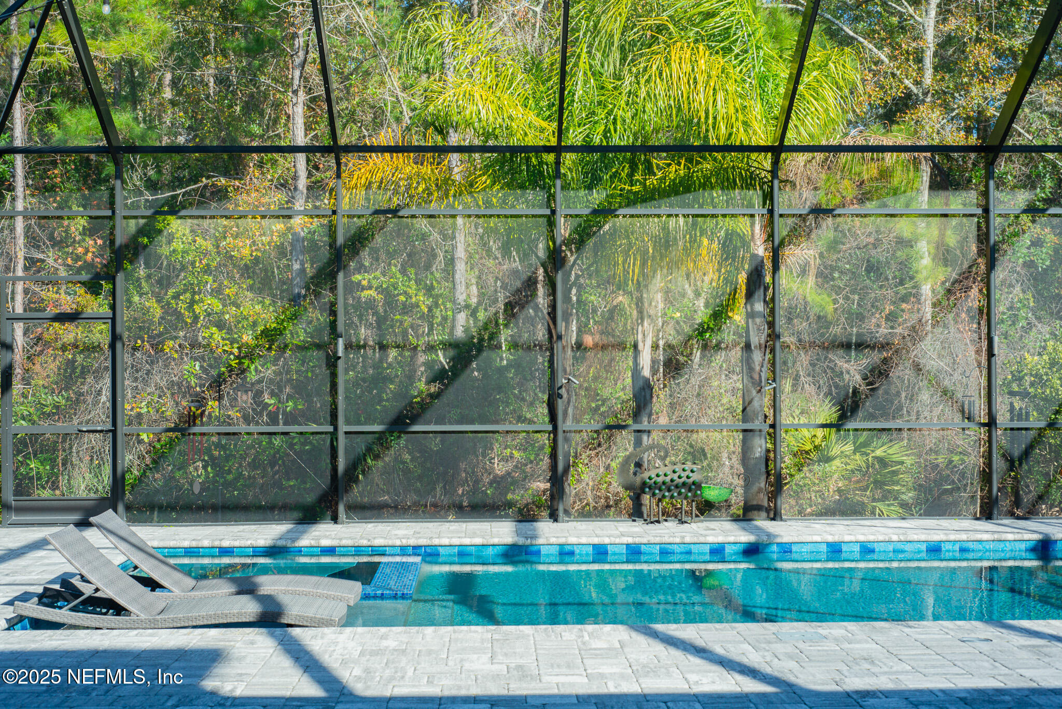
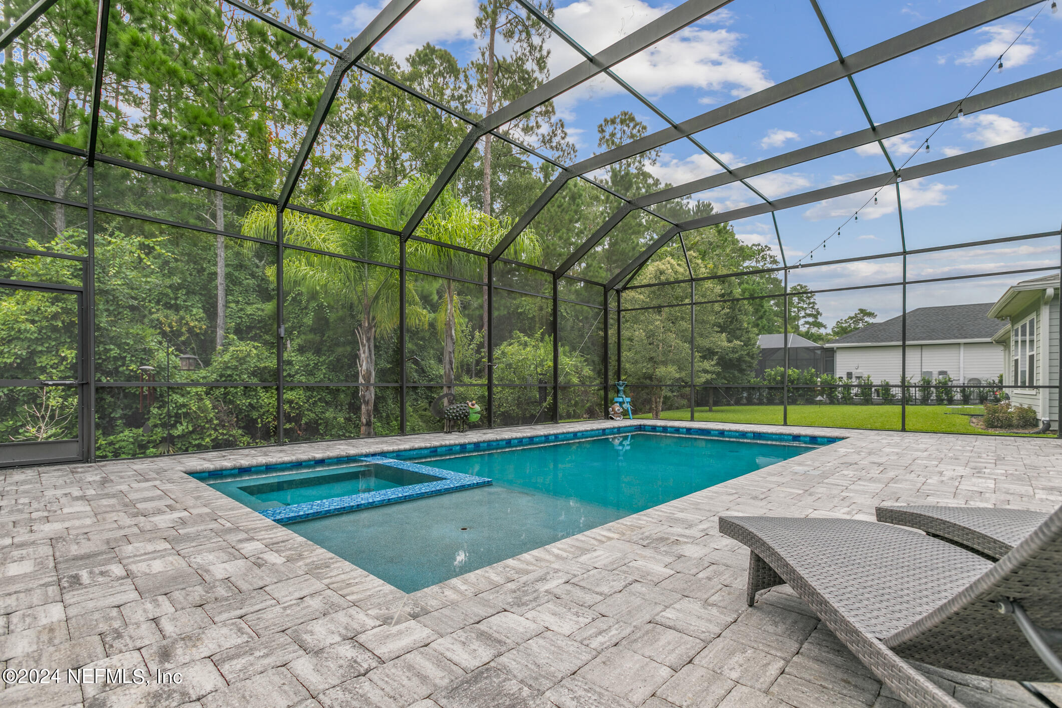
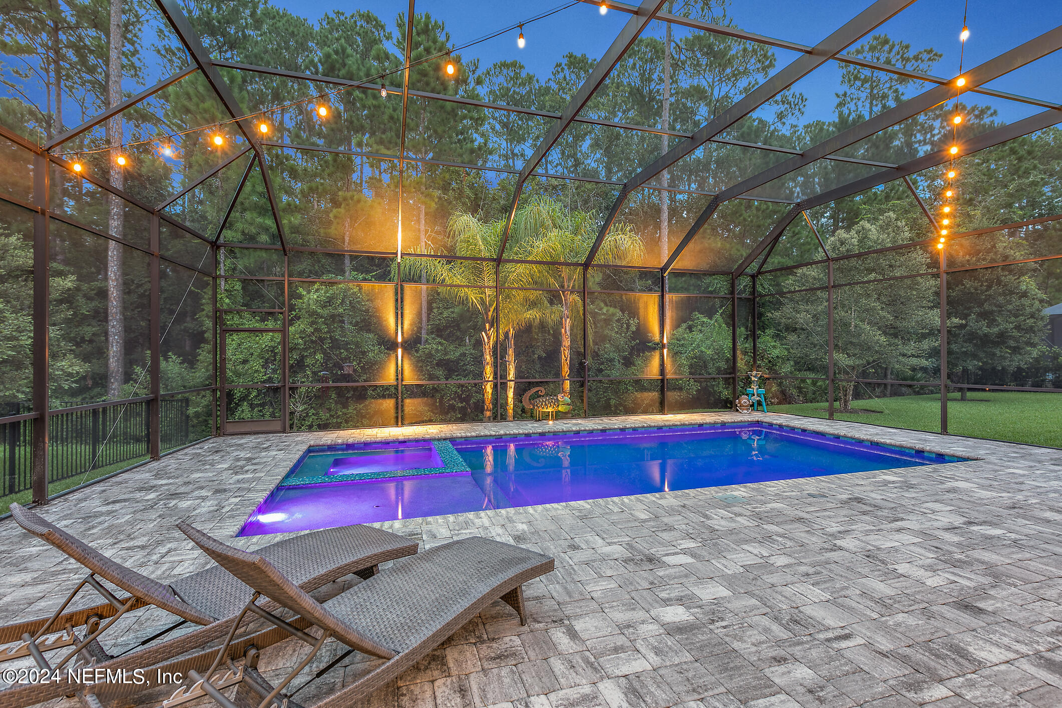
Pool, Protected Preserve, Trees/Woods
Stories
2
Garage Spaces
2.5
Utilities
Cable Available, Cable Connected, Electricity Connected, Natural Gas Available, Natural Gas Connected, Sewer Connected
Pool
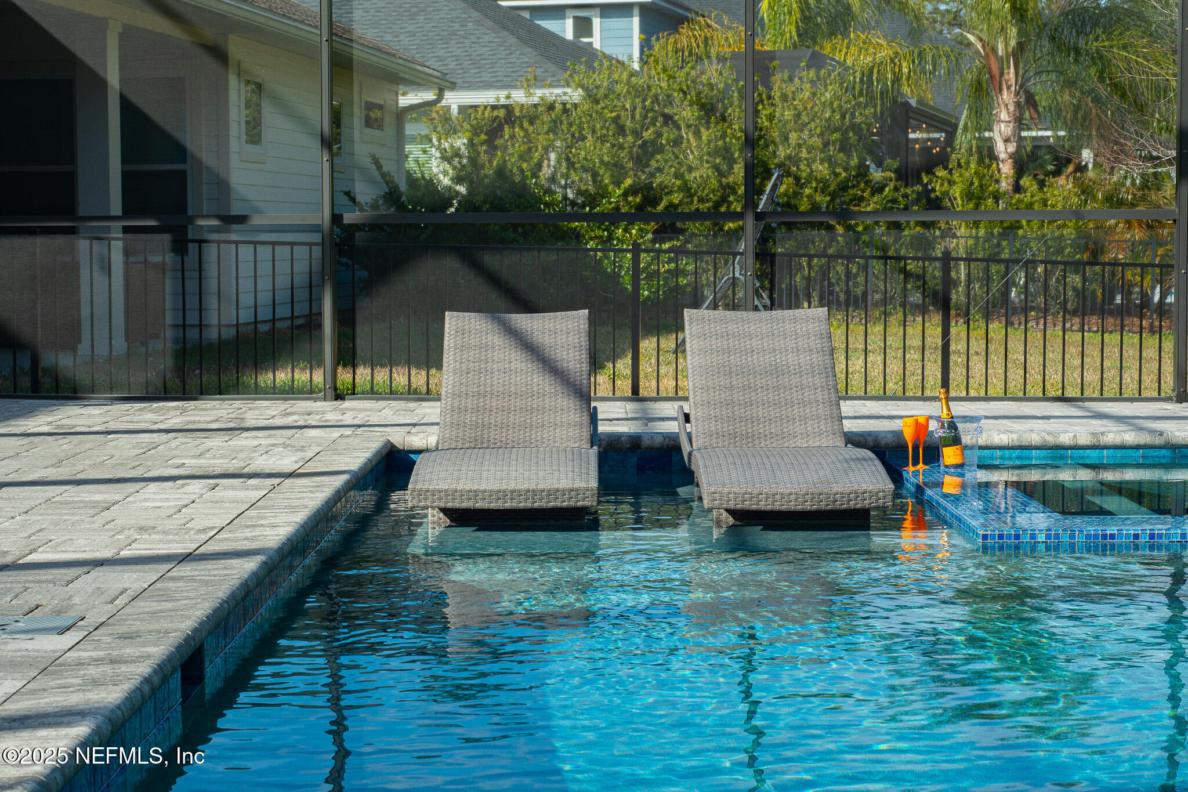
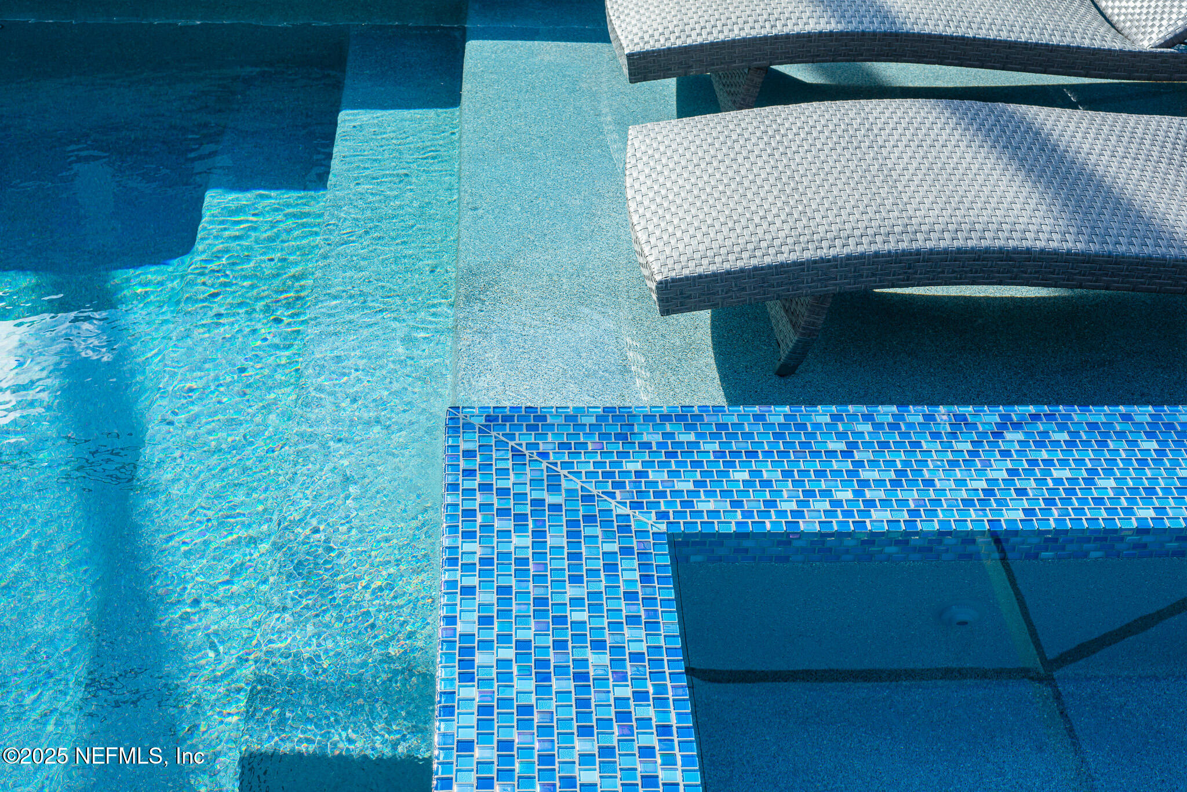
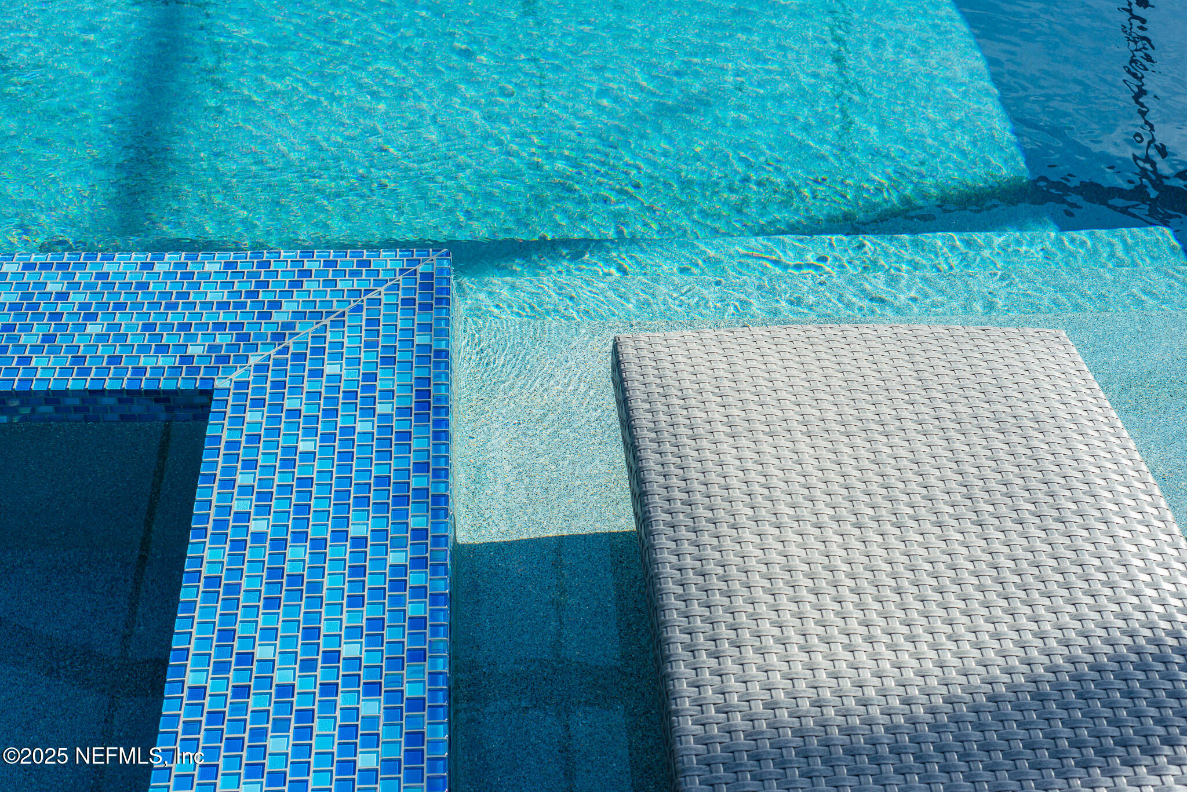
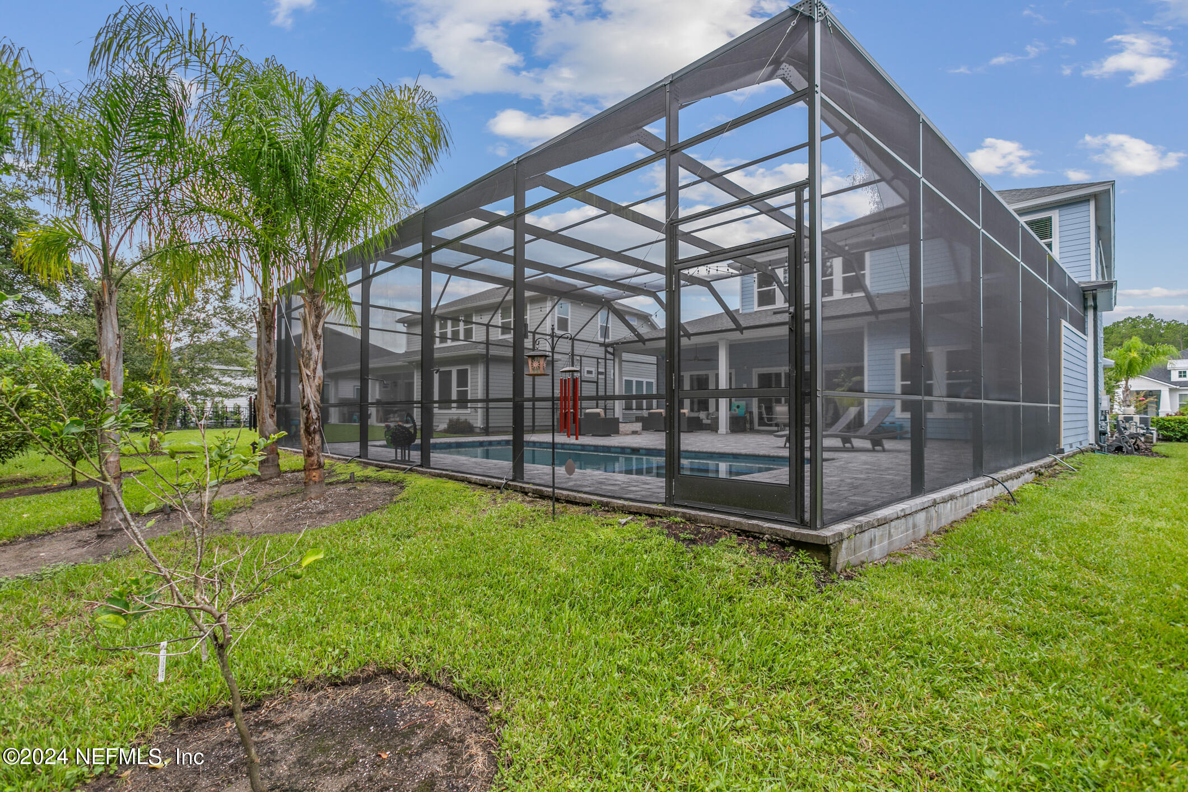
In Ground, Heated, Salt Water, Screen Enclosure
Parking
Garage, Garage Door Opener
Heat Type
Central, Natural Gas
Air Conditioning
Central Air, Electric, Multi Units, Zoned
Laundry Room

Electric Dryer Hookup, Washer Hookup
Fireplace
Electric
Appliances
Dishwasher, Disposal, Electric Oven, ENERGY STAR Qualified Dishwasher, ENERGY STAR Qualified Refrigerator, ENERGY STAR Qualified Water Heater, Gas Cooktop, Ice Maker, Microwave, Refrigerator, Tankless Water Heater, Water Softener Owned
Other Interior Features
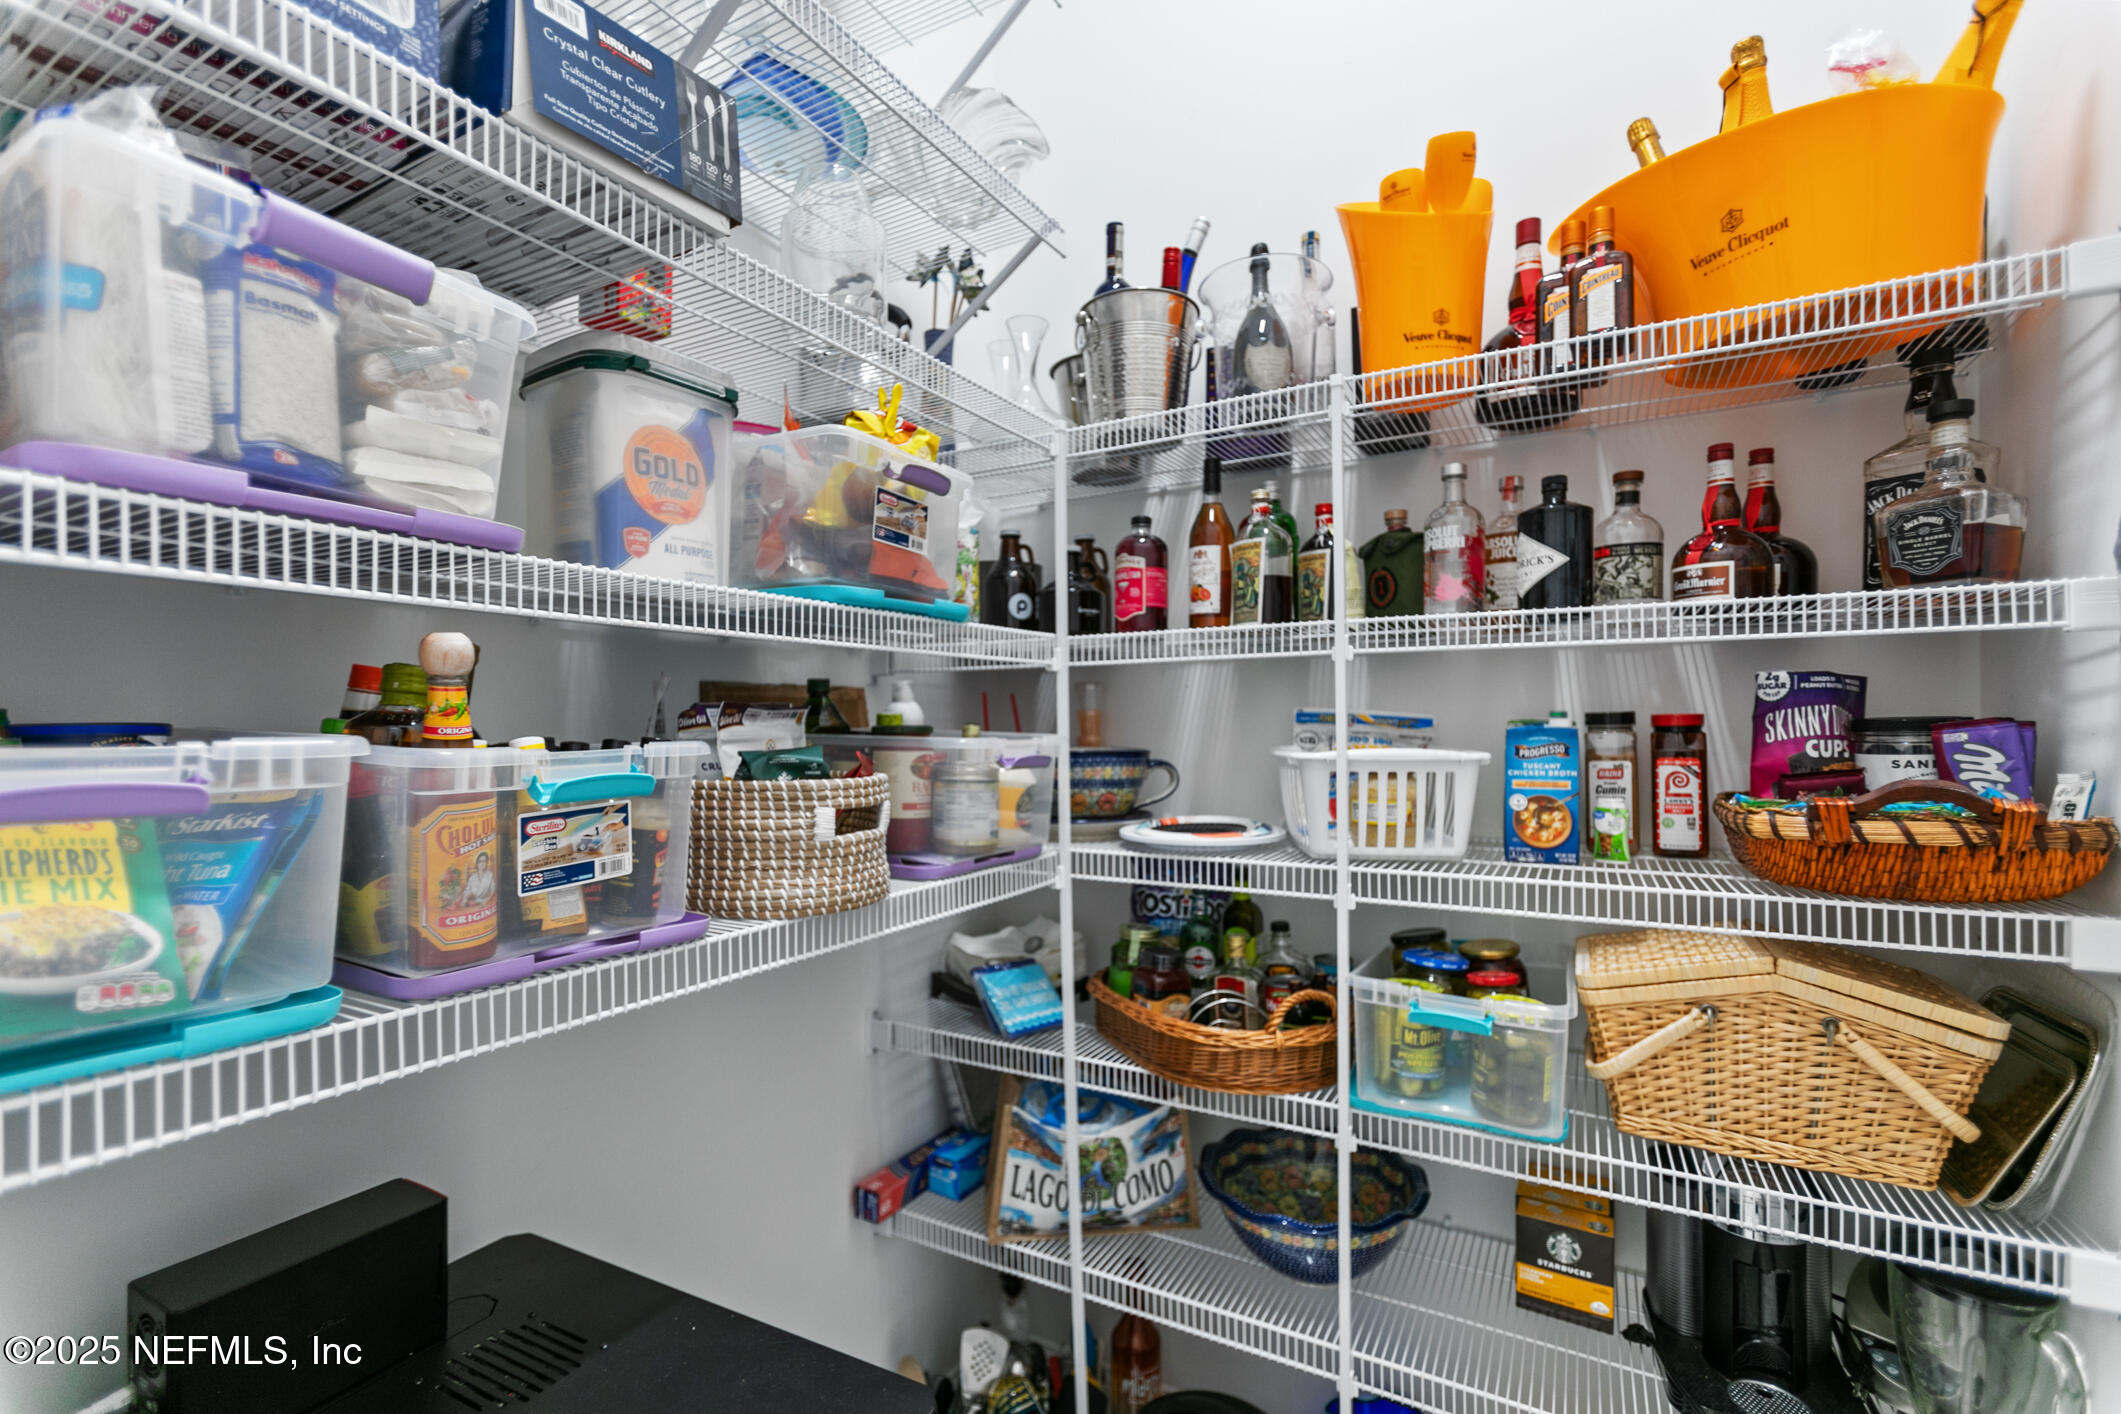
Breakfast Bar, Built-in Features, Ceiling Fan(s), Eat-in Kitchen, Entrance Foyer, His and Hers Closets, Jack and Jill Bath, Kitchen Island, Open Floorplan, Pantry, Primary Bathroom -Tub with Separate Shower, Primary Downstairs, Smart Home, Smart Thermostat, Split Bedrooms, Walk-In Closet(s)
HOA Amenities
Dog Park, Park
Security Features
Security System Owned, Smoke Detector(s)
Other Exterior Features
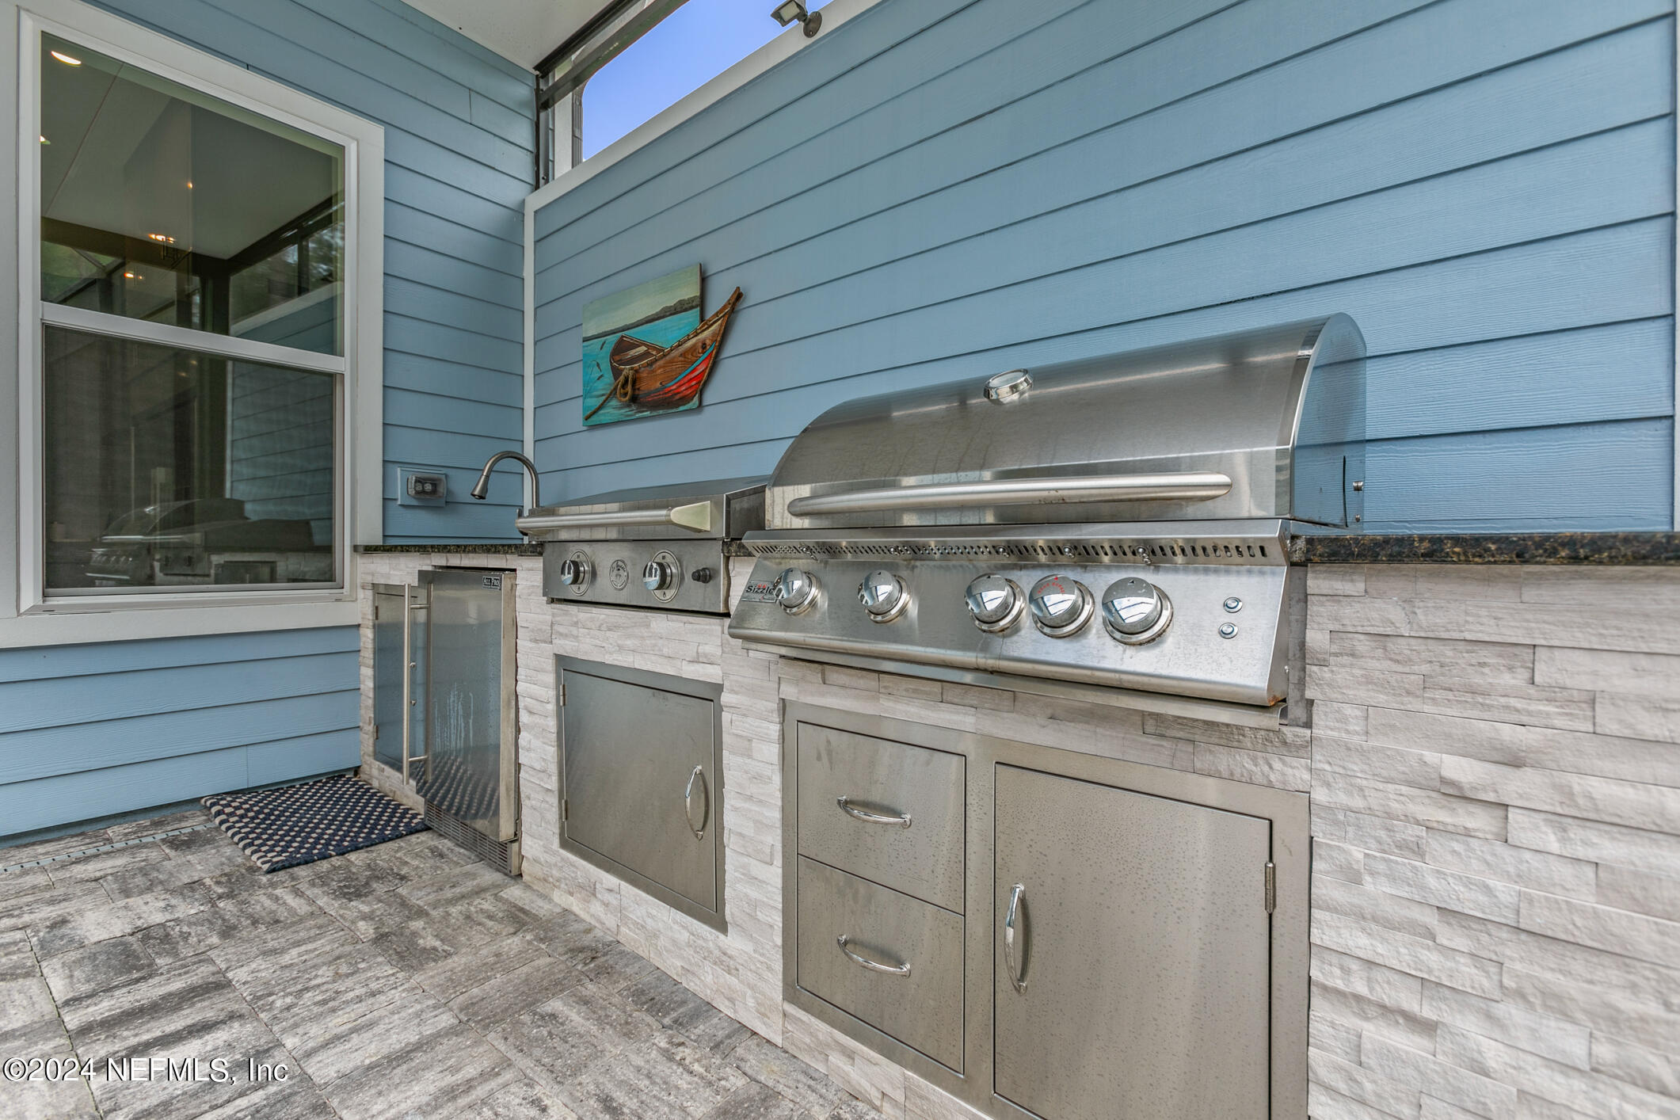
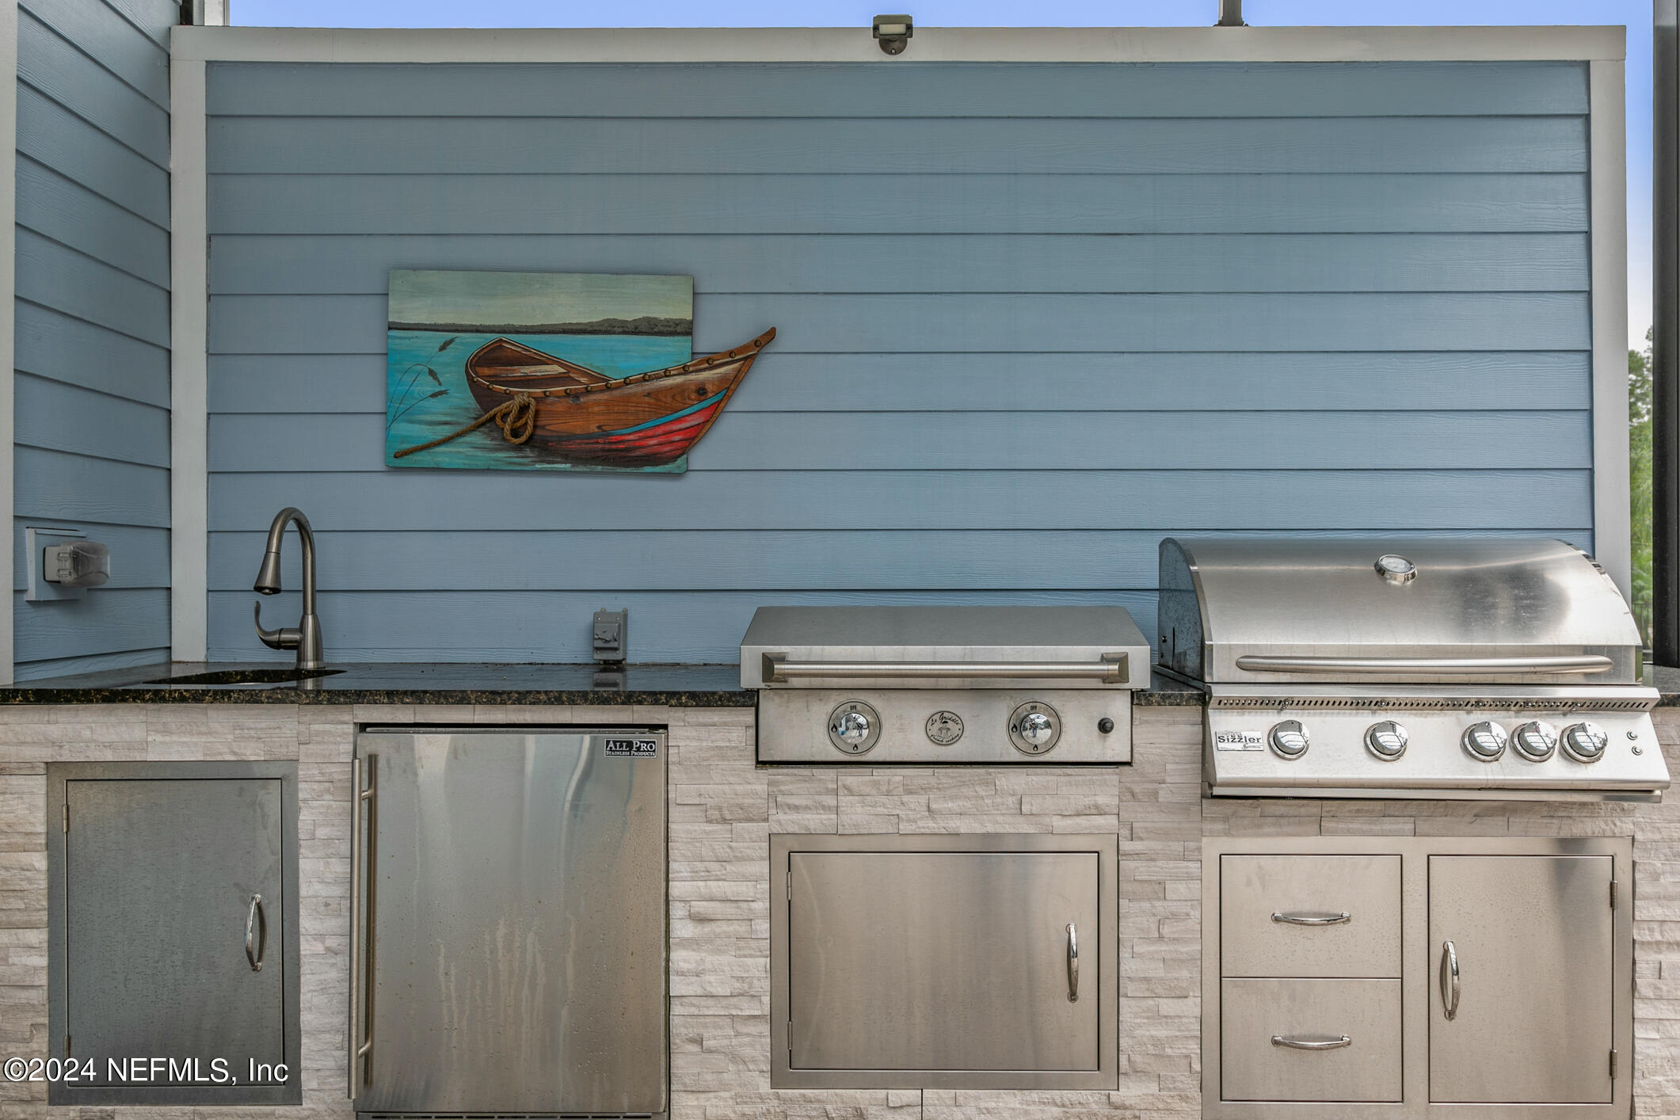
Fire Pit, Outdoor Kitchen
Elementary School
Palm Valley Academy
High School
Allen D. Nease
Lease Price
$6,100/mo
Lease Term
12 MONTHS
HOA
$575/yr

Downloads

452 QUAIL VISTA Drive

Schedule a Tour

I would love to help you see this beautiful home! As a full-service brokerage, I can help you tour. Please submit an offer, and answer questions about the buying process.

Thank you

for your interest in 452 QUAIL VISTA Drive, Ponte Vedra, FL 32081

452 QUAIL VISTA Drive
Navigate

I'm Interested In

452 QUAIL VISTA Drive