Leave a Message

Thank you for your message. I will be in touch with you shortly.

Explore My Properties

Property Description

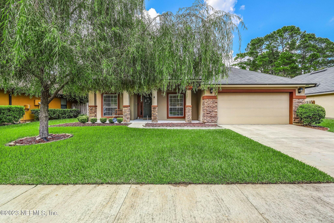
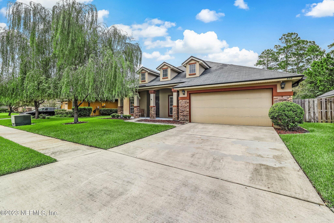
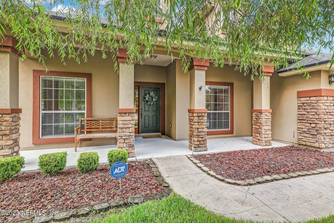
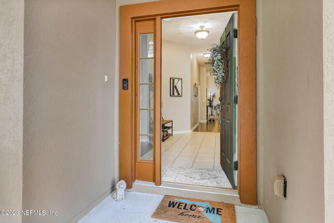
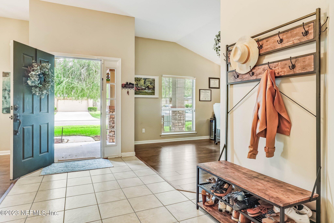
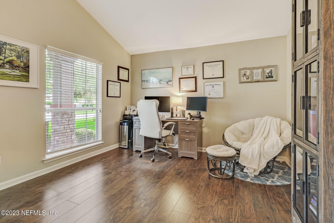
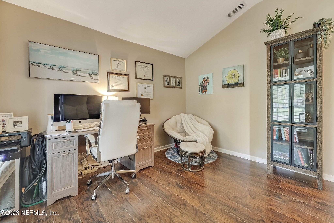
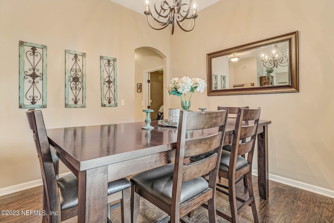
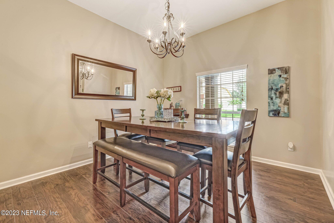
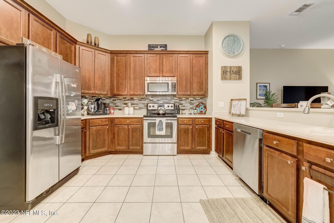
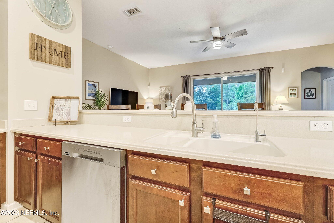
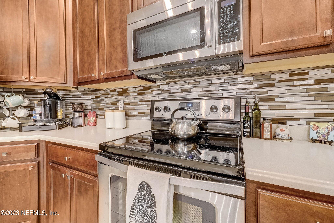
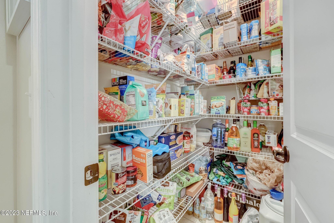
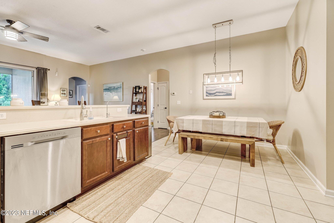
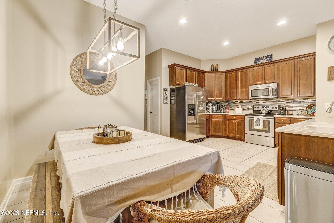
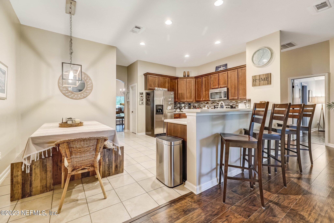
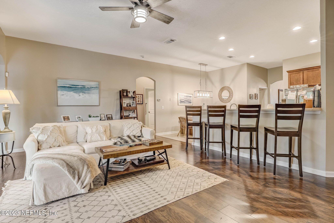
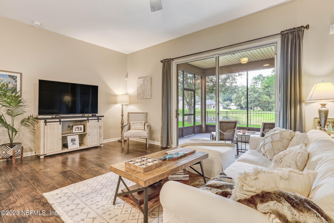
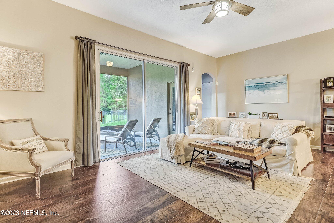
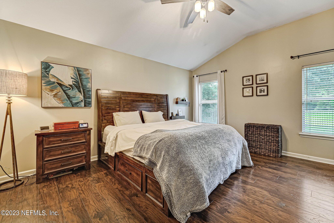
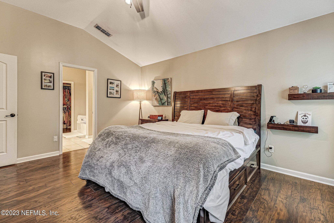
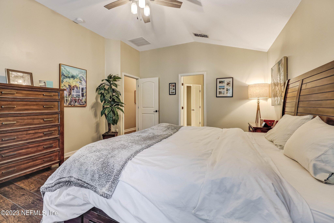
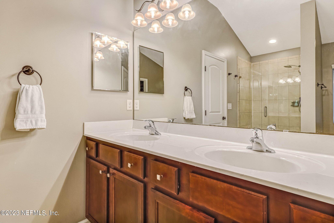
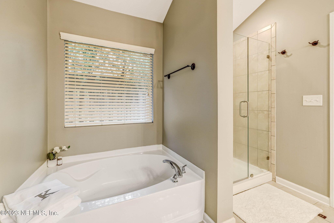
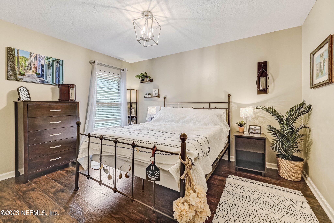
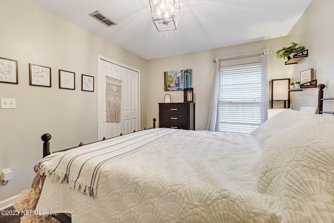
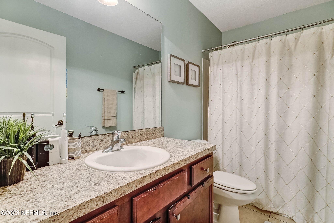
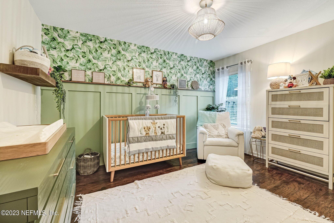
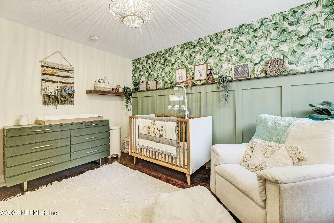
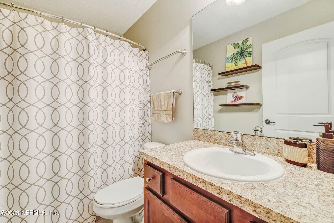
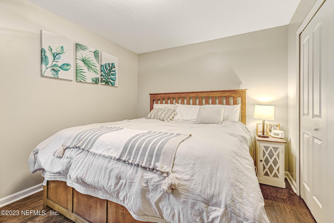
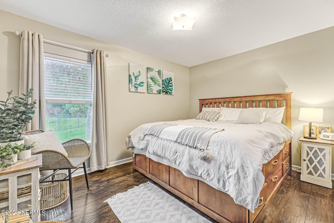
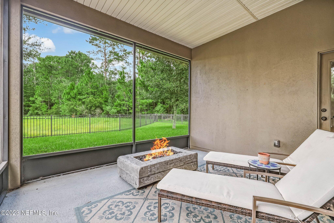
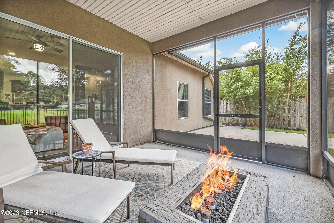
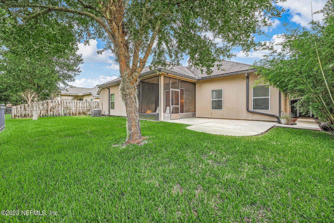
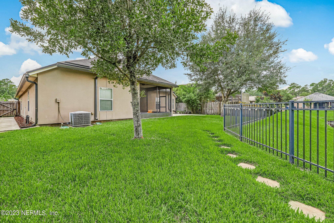
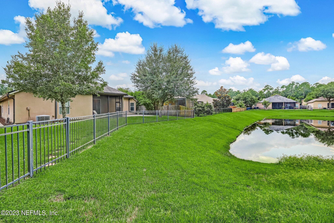
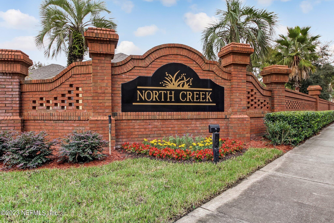
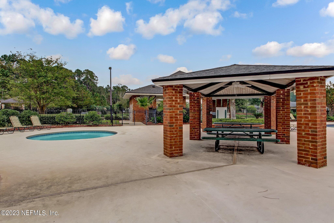
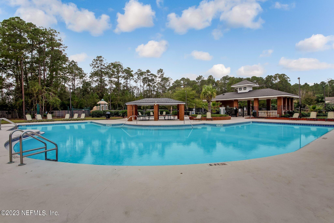
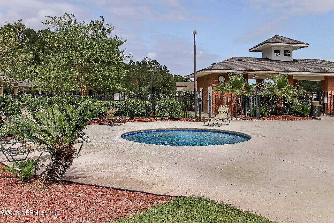
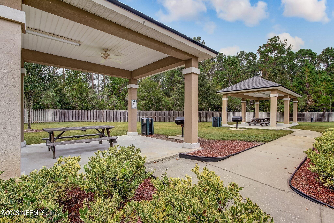
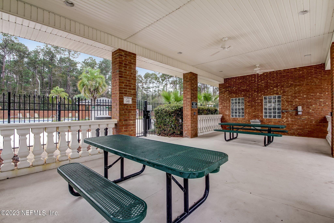
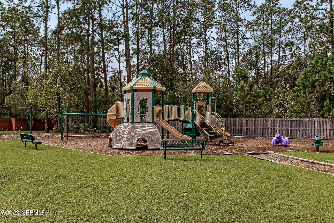
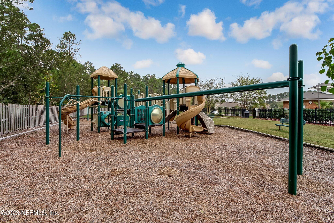
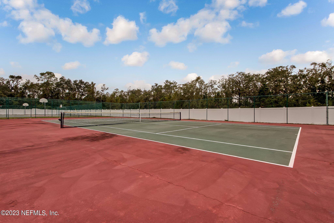
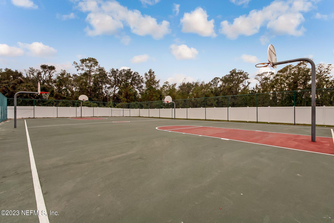
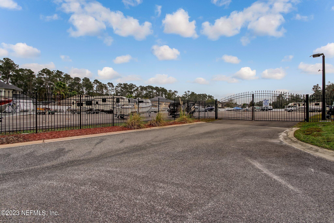
This gorgeous one story home, with 4 bedrooms and 3 full bathrooms, is the perfect place to entertain guests in the highly sought-after North Creek subdivision. This home has been well maintained with beautiful tile and laminate flooring throughout. It boasts a large kitchen with a walk in pantry, eat in breakfast area, beautiful tile back splash and stainless steel appliances. The split floor plan is perfect for families or when hosting guests. The primary bedroom features a nice sized room with ensuite. The ensuite includes a double sink vanity, separate soaking tub, and access to the walk-in closet with custom built in drawers. The other side of the house has plenty of room for guests with 3 good sized bedrooms and two full bathrooms. The main living area looks out to the screened in lanai which faces a tranquil water view. The backyard is a private oasis with privacy fencing on both sides. This is a great place to enjoy a quiet morning coffee! There is even a separate sitting area in the front of the home that can be a flex space for an office. This community has lots to offer with NO CDD fees and very low HOA dues. Residents can enjoy the swimming pool, picnic area, playground, tennis courts, soccer fields, and RV/boat parking (subject to availability). To top it off, this home is located just minutes away from Riverside shopping and Jacksonville Airport. It won't last long, so come and see it while you can!

Overview

Property Status
Sold
Date Sold
November 17, 2023
MLS ID
1243614
Property Type
Residential
Year Built
2011

Features & Amenities

Architecture Styles
Ranch, Traditional
Stories
1
Garage Spaces
2.0
Water Source
Public
Roof
Shingle
Lot Features
Sprinklers In Front, Sprinklers In Rear
Parking
Additional Parking
Heat Type
Central
Air Conditioning
Central Air
Laundry Room
Electric Dryer Hookup, Washer Hookup
Appliances
Dishwasher, Disposal, Electric Range, Electric Water Heater, Microwave, Refrigerator, Water Softener Owned
Other Interior Features
Eat-in Kitchen, Entrance Foyer, Pantry, Primary Bathroom -Tub with Separate Shower, Split Bedrooms, Walk-In Closet(s)
Sewer
Public Sewer
HOA Amenities
Basketball Court, Clubhouse, Laundry, Playground, RV/Boat Storage, Tennis Court(s)
Security Features
Security System Leased
Elementary School
Louis Sheffield
Middle School
Oceanway
High School
First Coast
Sales Price
$400,000
HOA
$138/3 mos

Downloads

533 ARBORWOOD Drive

Schedule a Tour

I would love to help you see this beautiful home! As a full-service brokerage, I can help you tour. Please submit an offer, and answer questions about the buying process.

Thank you

for your interest in 533 ARBORWOOD Drive, Jacksonville, FL 32218

533 ARBORWOOD Drive
Navigate
533 ARBORWOOD Drive
explore in 3d

I'm Interested In

533 ARBORWOOD Drive

or
  • CallBrandy Jarvinen

    License #3515130

    (810) 701-6616